


Imagine gliding down an indoor slide from the sixth floor of your home, passing through a hidden stop where a private movie theater awaits, and landing in the kitchen below. In Goodrich, Michigan, this isn’t a theme park — it’s a lakeside estate on Shinanguag Lake that has captured national attention. Priced at $6.5 million and spanning 15,644 square feet across six levels, this property, once featured on MTV’s “Teen Cribs,” blends playful design with serious luxury, and it’s now available to a new owner for the very first time.
Introduction to the Six-Story House Phenomenon
What Makes a Six-Story Home a Modern Architectural Marvel?
In an era where luxury and creativity define modern living, six-story homes have emerged as one of the most ambitious expressions of residential design. These towering structures push the boundaries of what a family home can be, offering multiple levels of living space that most properties simply cannot match. At 15,644 square feet spread across six floors, this Goodrich estate represents exactly that ambition — a home where every level introduces something unexpected, from grand entertaining spaces to intimate retreats hidden behind secret doors.
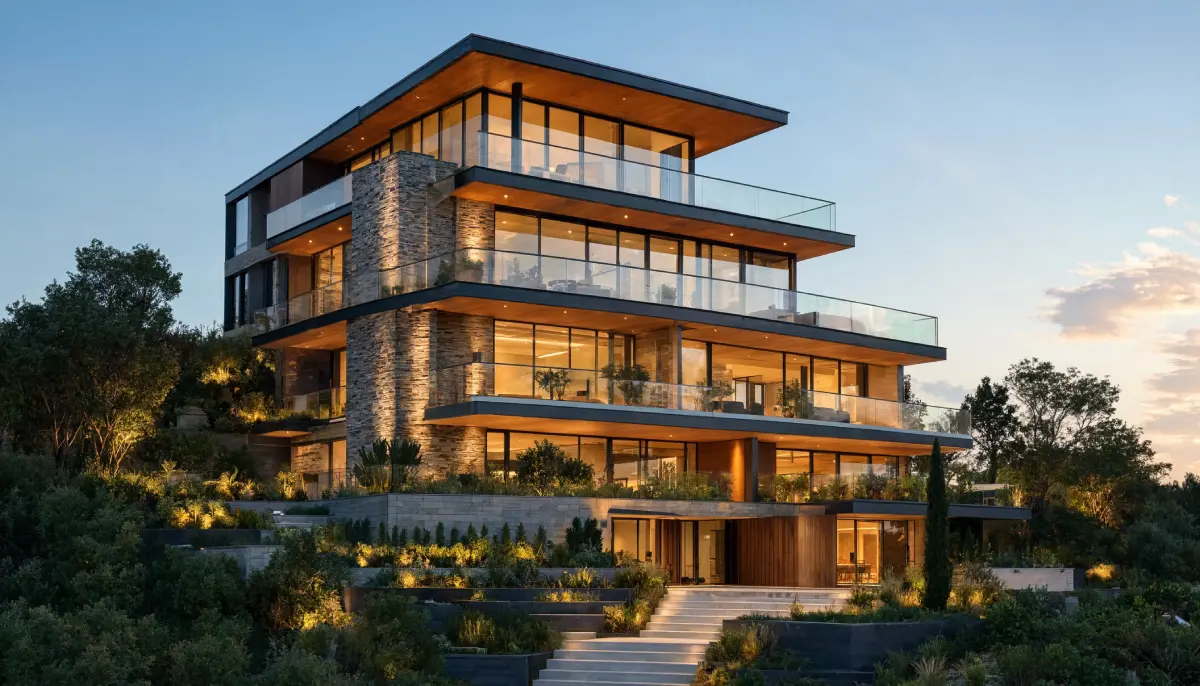
The Rise of Luxury Homes with Playful Features Like Slides in Michigan
Michigan’s luxury real estate market has evolved beyond traditional expectations. Homebuyers are no longer satisfied with square footage alone — they want properties that offer experiences. This shift has given rise to homes that incorporate elements you’d expect in an entertainment venue rather than a residence. The Shinanguag Lake estate takes this concept to an extreme with two custom indoor slides: one that delivers you straight to the kitchen, and another that travels all the way from the sixth floor to the basement, with a secret stop along the way for a hidden home theater. Located in Goodrich — a short drive from Detroit via I-75 or I-69 — this property offers the privacy of a 25-acre lakeside retreat without sacrificing access to the city.
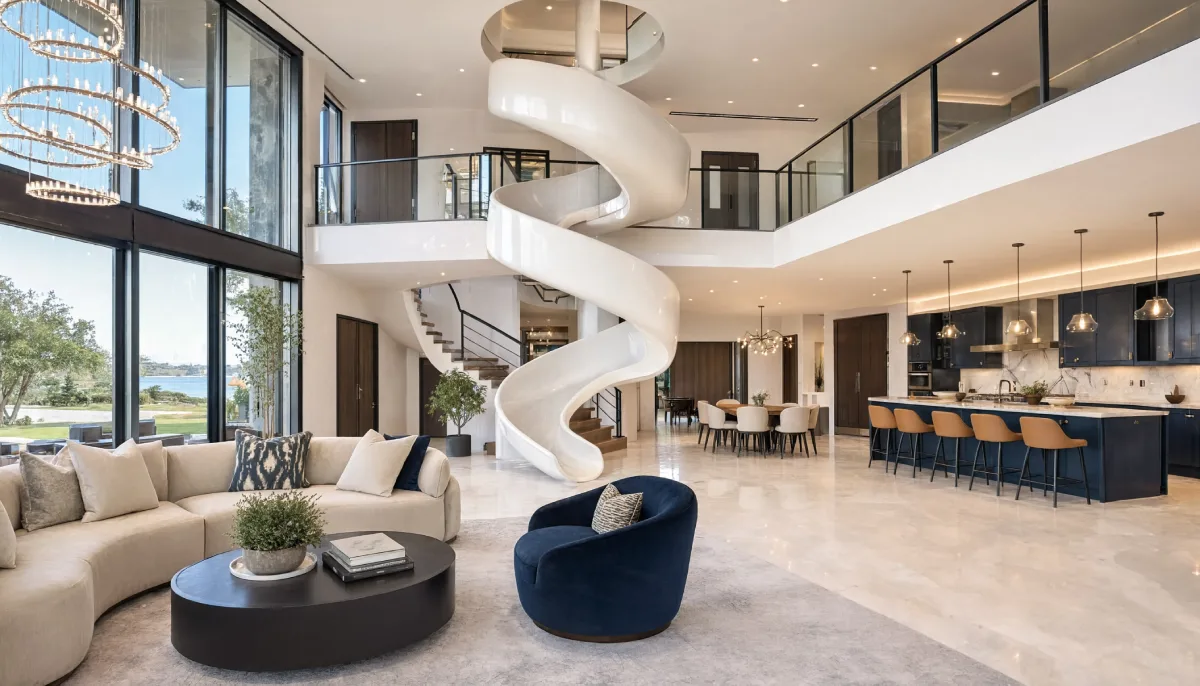
How This $6.5 Million Michigan Mansion Stands Out on Today’s Market
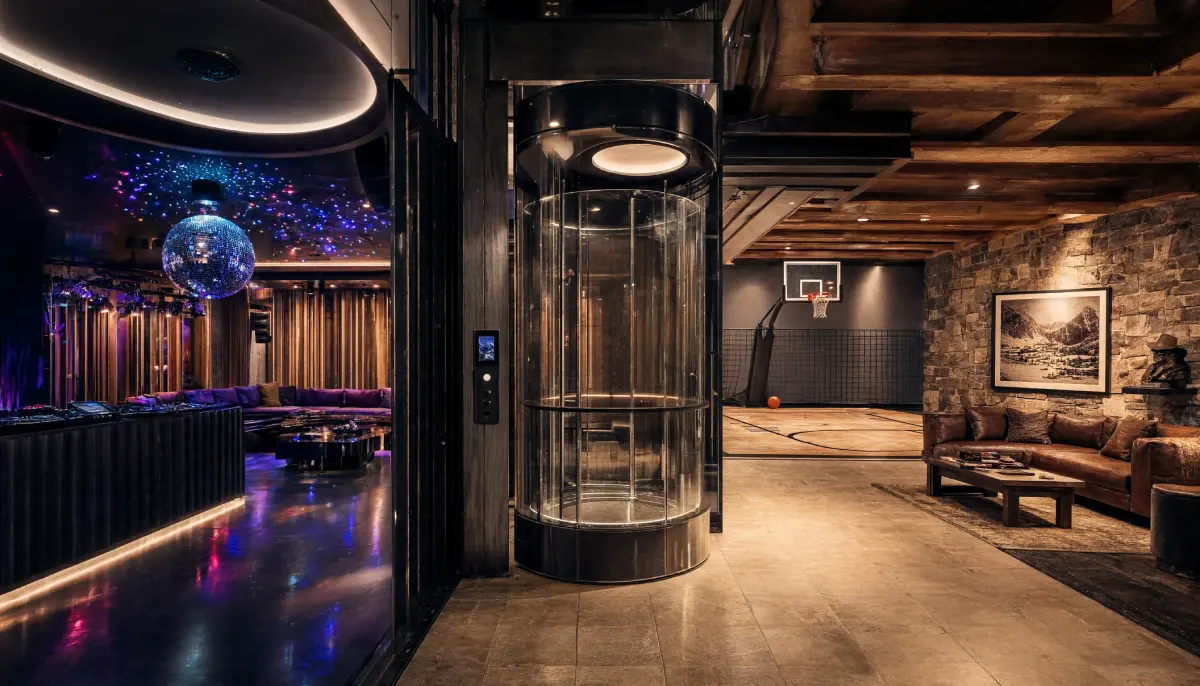
In a market filled with luxury listings, this estate distinguishes itself through features that most homes would never attempt. The six-story structure itself is impressive, but it’s the hidden surprises within that have drawn national media attention — including a feature on MTV’s “Teen Cribs.” A glass elevator connects all six floors. A two-story library conceals a secret door. There’s a champagne room, a private disco room, an indoor basketball court, and a man cave designed to feel like a rustic forest cabin. These aren’t afterthoughts — they’re woven into the fabric of a home built in 2002 that continues to feel ahead of its time.
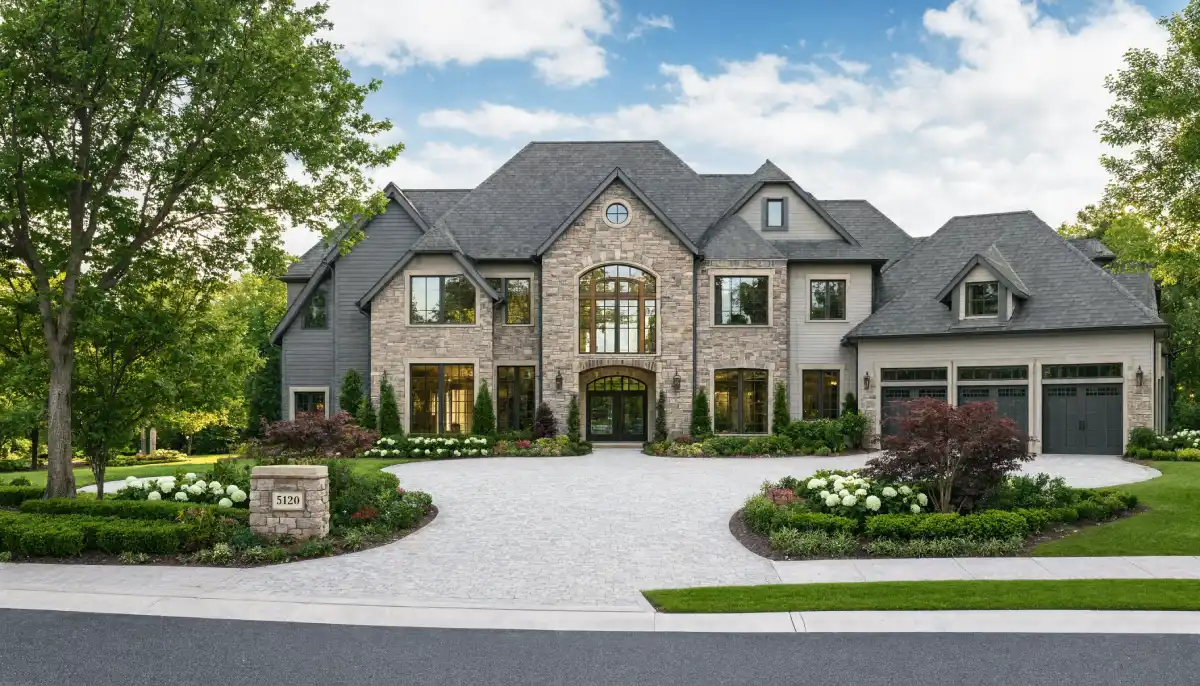
A Closer Look at Architectural and Design Details
Exploring the Unique Design Elements of a Six-Story Building
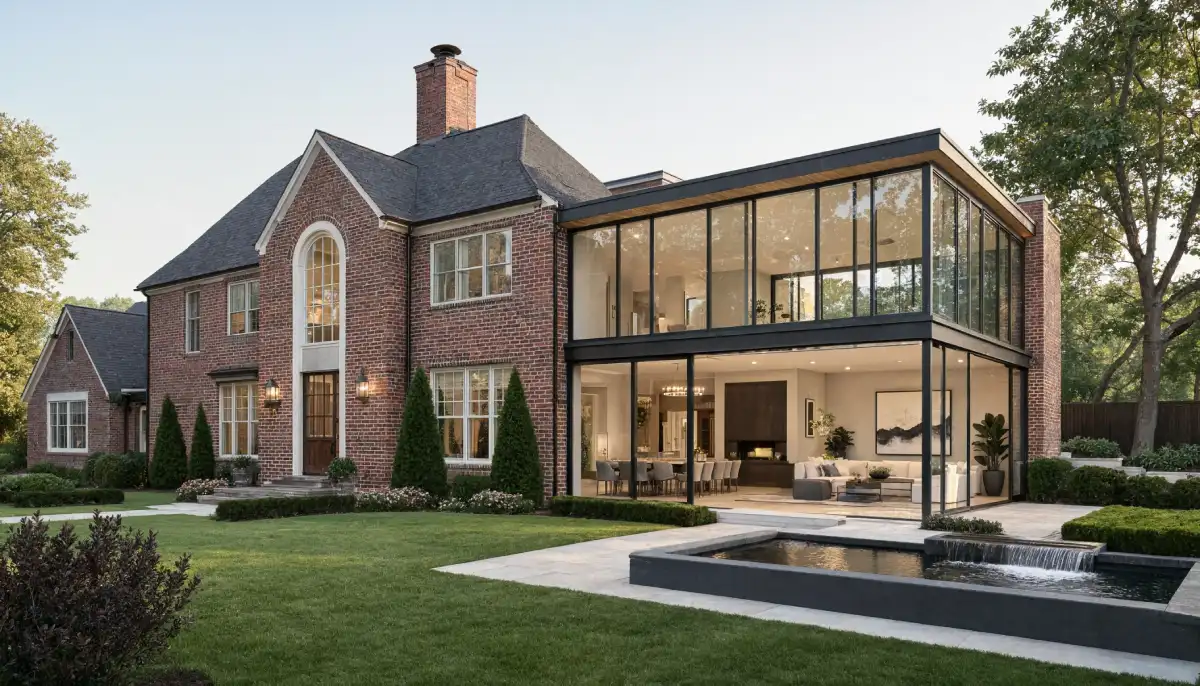
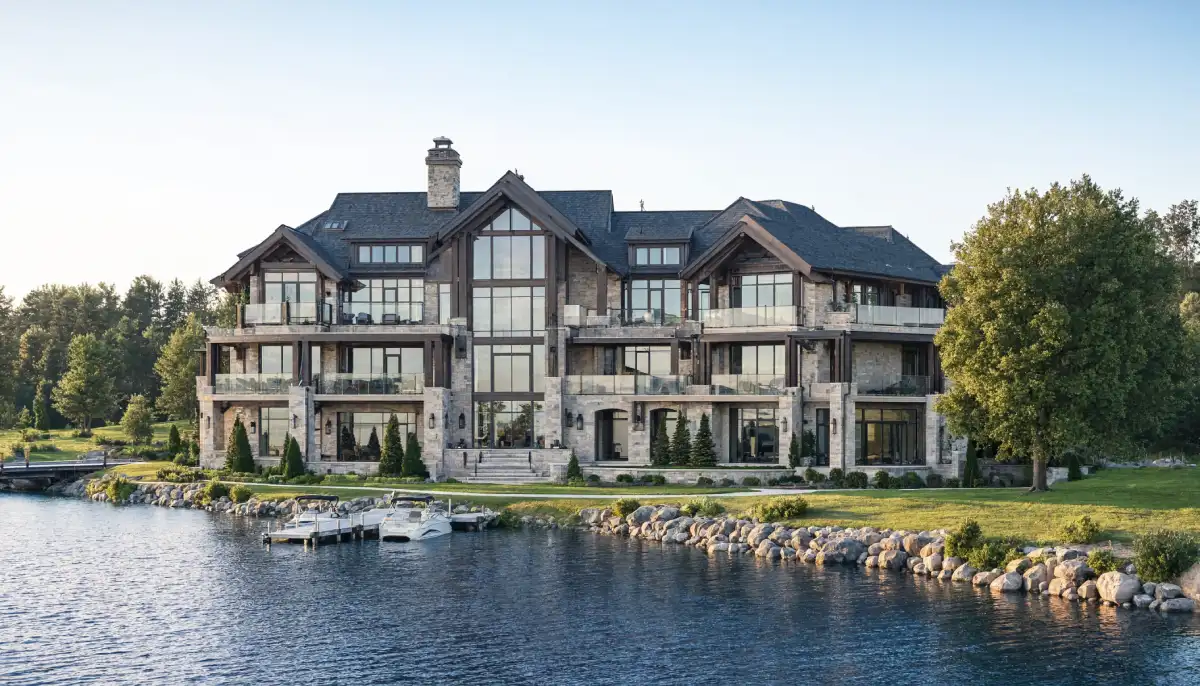
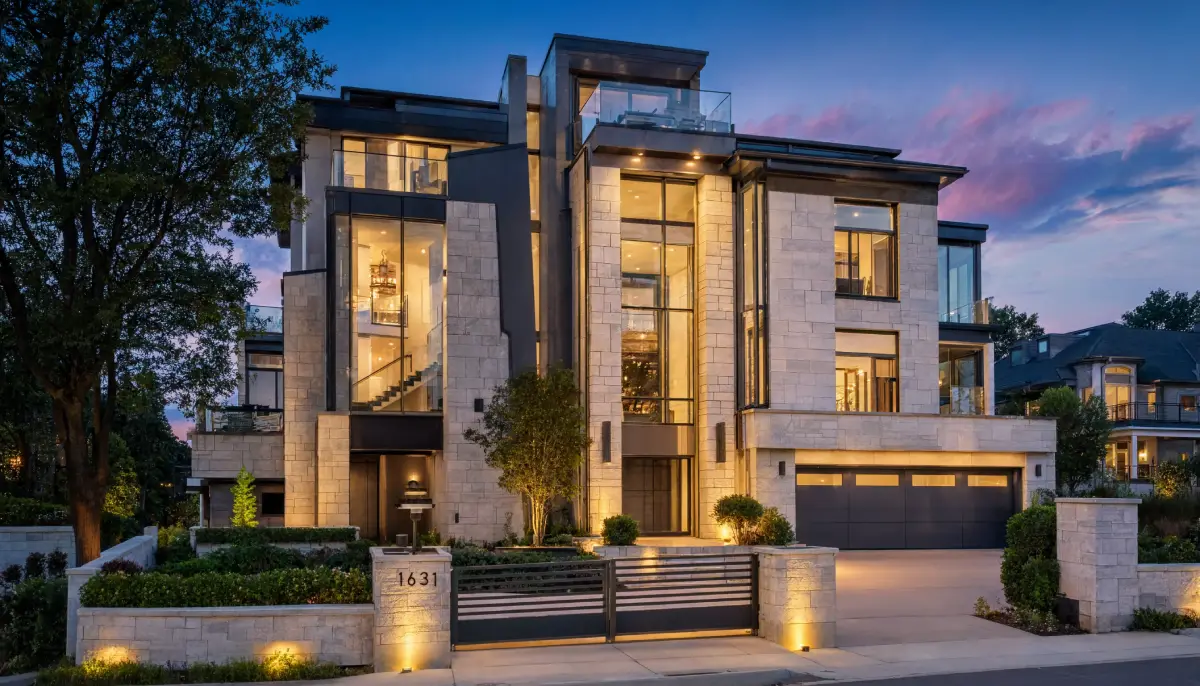
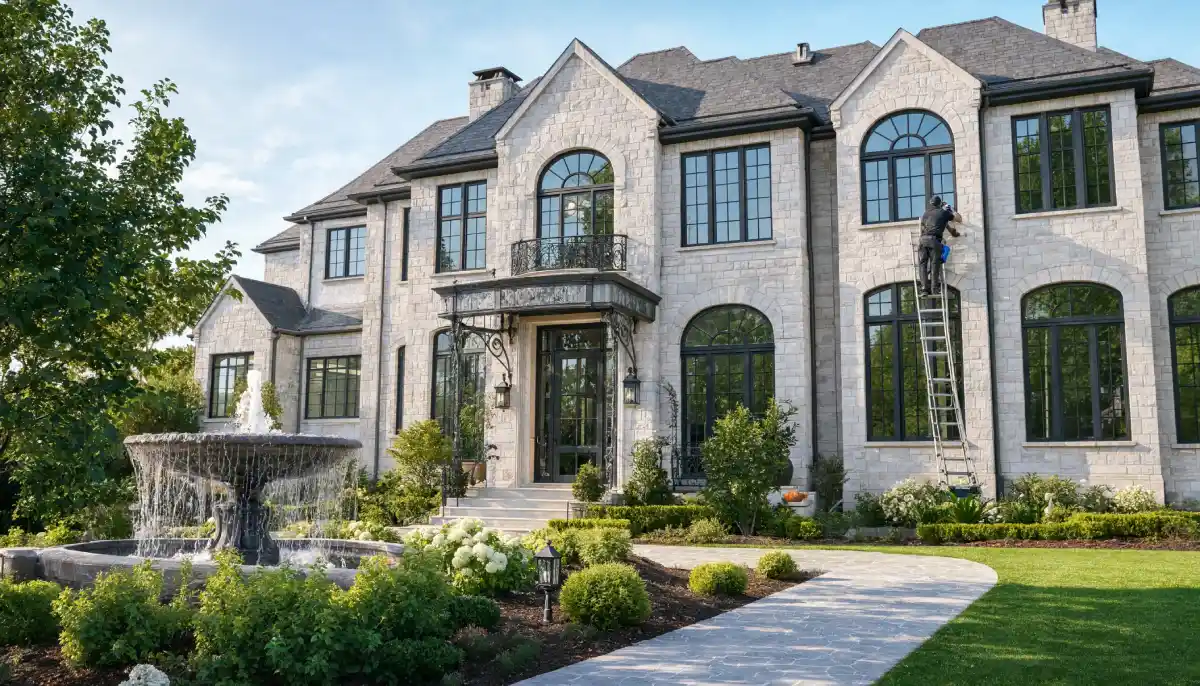
Designing a home across six levels is an exercise in both engineering and artistry. This Michigan mansion demonstrates how multiple floors can feel cohesive rather than fragmented, with each level flowing naturally into the next. Soaring ceilings and strategically placed windows draw natural light deep into the interior, while sweeping staircases and the glass elevator provide both practical circulation and architectural drama. The exterior tells its own story — a full brick and limestone façade crowned by a custom slate roof, with detailed custom woodwork throughout that gives the home a sense of craftsmanship rarely seen in modern construction.
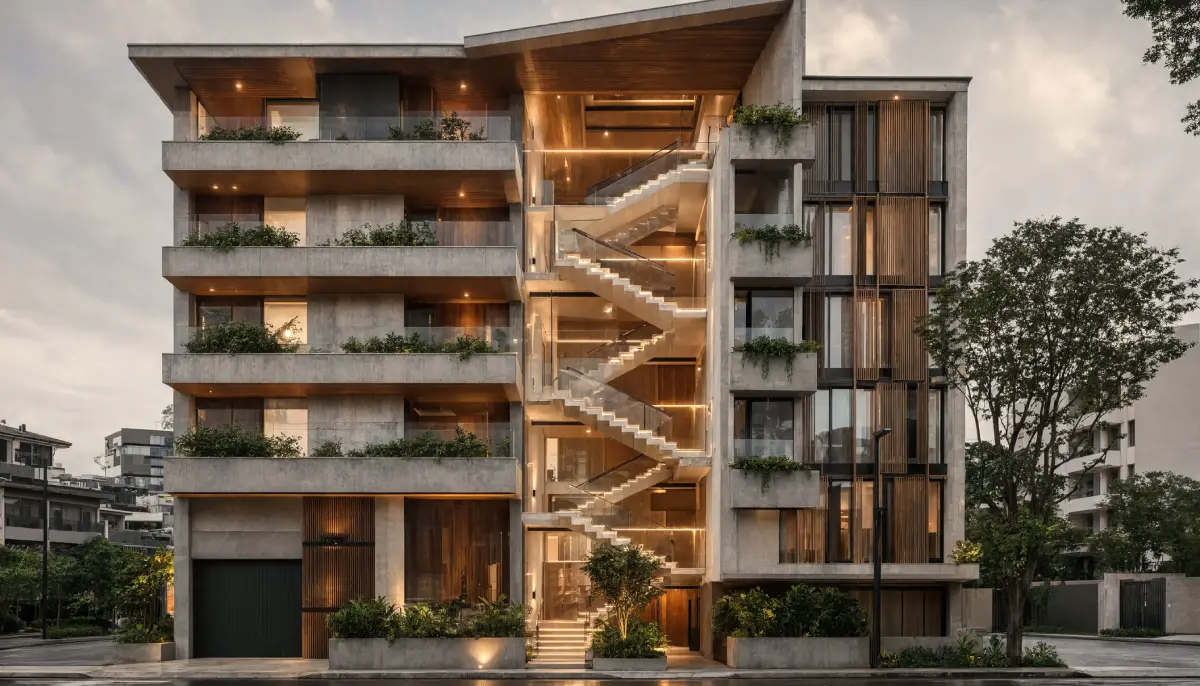
The Hidden Gems: Secret Passageways and Slides Inside the House
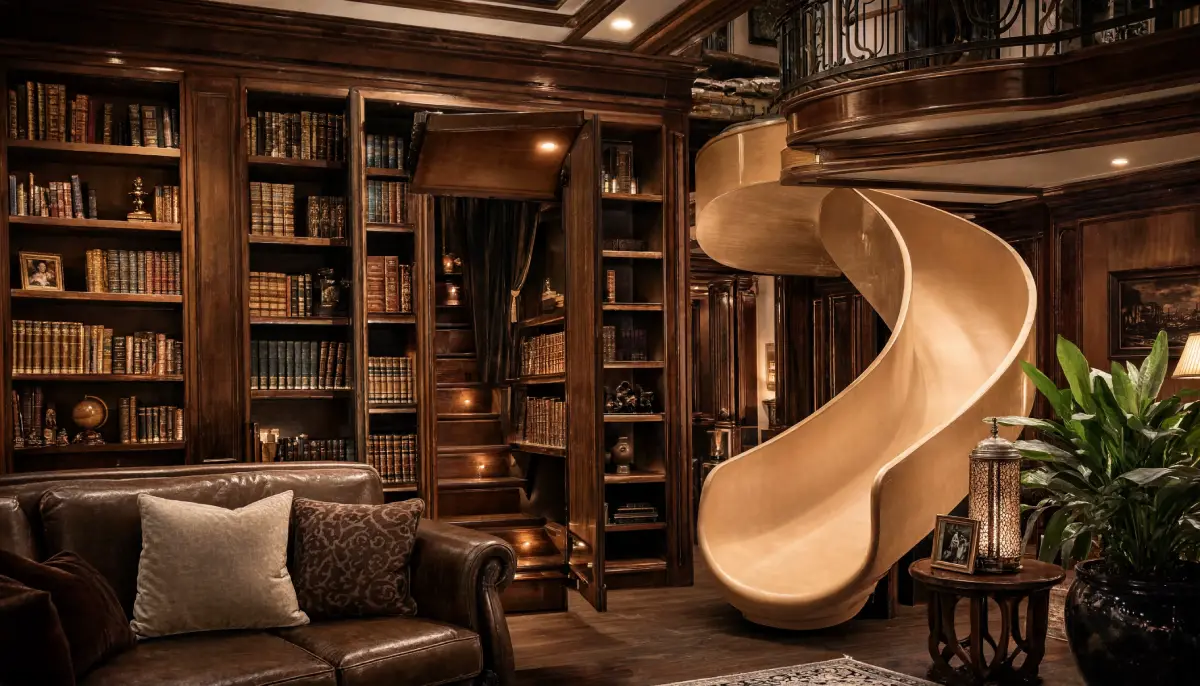
The features that have made this estate legendary are the ones you can’t see from the outside. Secret passageways thread through the home, connecting rooms and levels in ways that reward curiosity and exploration. The two-story library, with its floor-to-ceiling shelves, conceals a hidden door that leads to spaces most visitors would never discover on their own. And then there are the slides — the first runs directly to the kitchen, turning a morning coffee run into an adventure. The second is far more ambitious: a full descent from the sixth floor to the basement, with a secret stop that opens into a private movie theater. It’s the kind of detail that makes you rethink what a home can be.
Combining Traditional Architecture with Modern Luxury in Home Design
While the concept of indoor slides and hidden rooms feels thoroughly modern, the home’s architectural bones are rooted in tradition. The brick and limestone exterior, the slate roof, and the custom woodwork all draw from classic estate design, grounding the home in a sense of permanence and craftsmanship. Inside, those traditional elements merge with contemporary amenities — a glass elevator, a state-of-the-art home theater, and dedicated entertainment rooms — creating a living environment where old-world character and modern convenience coexist naturally.
The Ultimate Dream Home: What You Need to Know
Property Overview: By the Numbers
Before diving into the lifestyle this estate offers, it helps to understand the scale. The main residence spans 15,644 square feet across six levels, with 8 bedrooms and 8.5 bathrooms — space enough for large families, long-term guests, or live-in staff. The property itself covers 25 acres on Shinanguag Lake, and the listing includes 6 approved lakefront buildable lots, making this not just a home but a significant real estate opportunity. Built in 2002, the estate has been well-maintained and remains in a condition that reflects the quality of its original construction.
Why This Six-Story Mansion Is Every Family’s Dream Home
With 8 bedrooms spread across six levels, this home accommodates multiple generations comfortably — each family unit can have its own floor or wing while still sharing the communal spaces that make the property special. The dedicated rooms add layers of enjoyment that go far beyond typical residential living. Children and teenagers have the slides and the basketball court. Adults have the champagne room and the man cave. The whole family comes together in the private disco room or the home theater. Every day offers a different experience, which is precisely what makes this property feel less like a house and more like a private resort.
The Blend of Open Spaces and Intimate Nooks in Large Homes
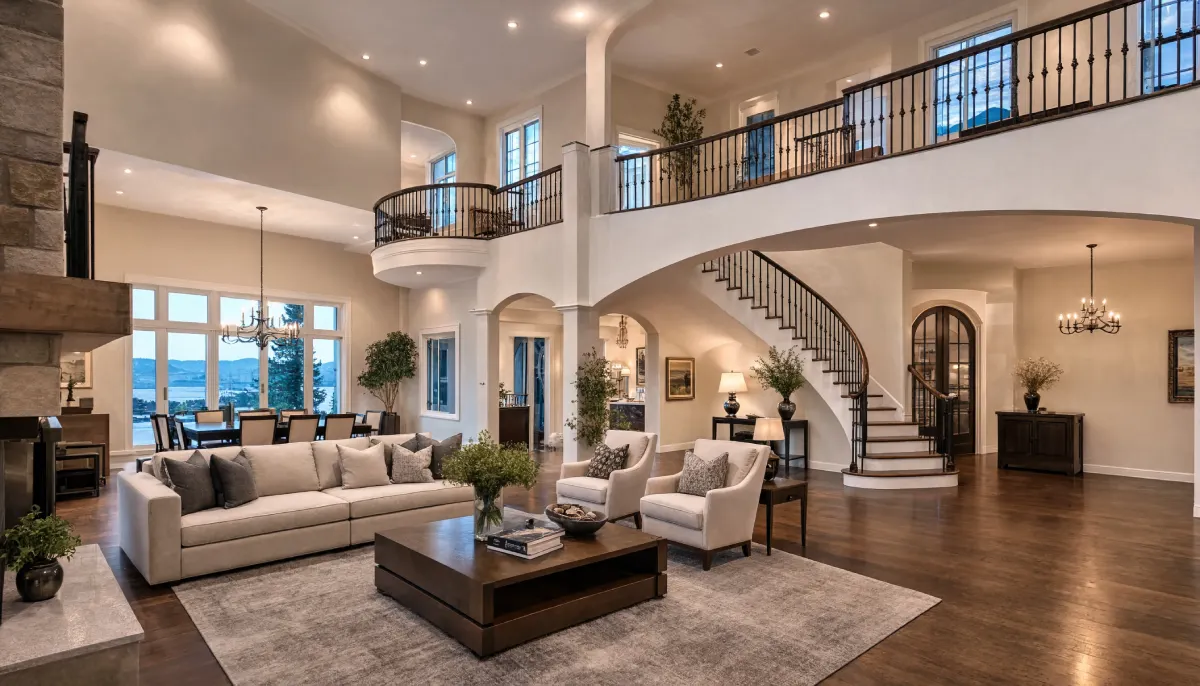
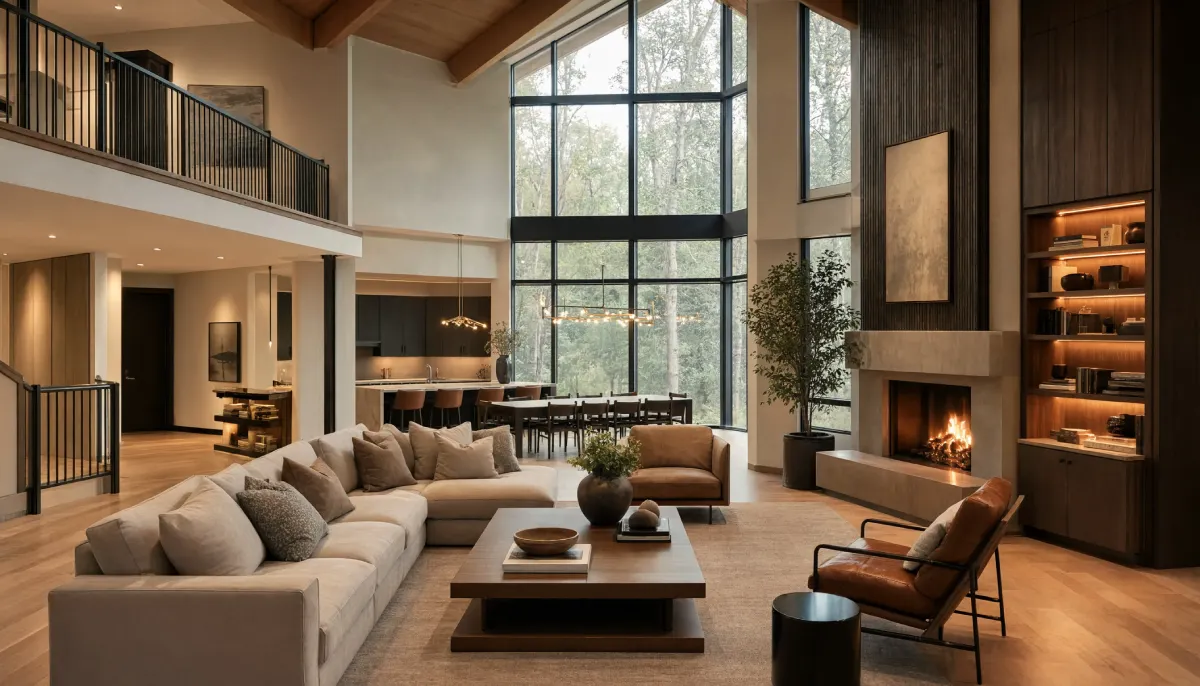
One of the challenges of a 15,644-square-foot home is making it feel warm rather than cavernous. This estate solves that by balancing expansive entertaining areas with deliberately intimate spaces. The grand living areas flow naturally for hosting large gatherings, while rooms like the man cave — designed with the ambiance of a rustic forest cabin — and the champagne room offer quieter, more personal retreats. The two-story library serves as both a statement space and a cozy reading environment, especially when you discover the hidden door that opens to a private passage within the home.
Making a Statement with a Six-Story Home in the Real Estate Market
Properties at this scale don’t come to market often, and this one carries an additional dimension that sets it apart from typical luxury listings: the 25-acre property includes 6 approved lakefront buildable lots. For a buyer with vision, this means the estate can function as a private compound, a family legacy property, or even a phased development opportunity. Combined with its location on Shinanguag Lake and proximity to Detroit, the property represents both an extraordinary home and a tangible investment — one reason it has attracted serious attention from buyers across the region.
Immersive Experience: Video Tour and First-Hand Accounts
Video Walkthrough: A Sneak Peek Inside the $6.5 Million Mansion
Reading about this estate only tells part of the story. The video walkthrough captures what words cannot — the scale of the six-story atrium, the sensation of standing at the top of a slide that descends through multiple floors, and the surprise of discovering a hidden passage behind a bookshelf. From the brick and limestone exterior to the disco room’s lighting setup, the tour reveals details that even the most thorough description would miss.
Real Estate One’s Chyna Slade on Showcasing This Unique Property
Marketing a property with indoor slides, secret passageways, and a glass elevator requires a different approach than a typical luxury listing. Realtor Chyna Slade of Real Estate One has spoken about the challenge of capturing this estate’s personality in a way that resonates with serious buyers. From highlighting the MTV “Teen Cribs” feature to showcasing the 6 approved buildable lots as part of the value proposition, her strategy balances the home’s playful appeal with its very real investment potential.
From the Eyes of the Architect: Planning and Constructing a Six-Story Wonder
Building a six-story residence with functional indoor slides, hidden passageways, and a glass elevator connecting every level is a feat of engineering that required careful planning. The original construction, completed in 2002, involved solving structural challenges that conventional homes never face — load-bearing calculations for slide installations, sight-line management across six levels, and the integration of secret passages without compromising building integrity. The result is a home that has stood for over two decades while maintaining the sense of wonder it was designed to inspire.
Living the High Life: The Lifestyle of Six-Story House Owners
What It’s Like to Live in a House with Slides and Secret Passageways
Living in a home like this redefines daily routines. Where most people walk downstairs for breakfast, residents here can slide into the kitchen. Where others have a spare bedroom, this home has a disco room, an indoor basketball court, and a man cave that feels like a cabin retreat. The glass elevator makes moving between all six floors effortless, while the secret passageways ensure that even after years of living here, there’s always another detail to discover. It’s a home designed to keep its residents entertained, curious, and genuinely surprised, qualities that don’t fade with time.
The Privacy and Scenic Beauty of a Lakeside Michigan Estate
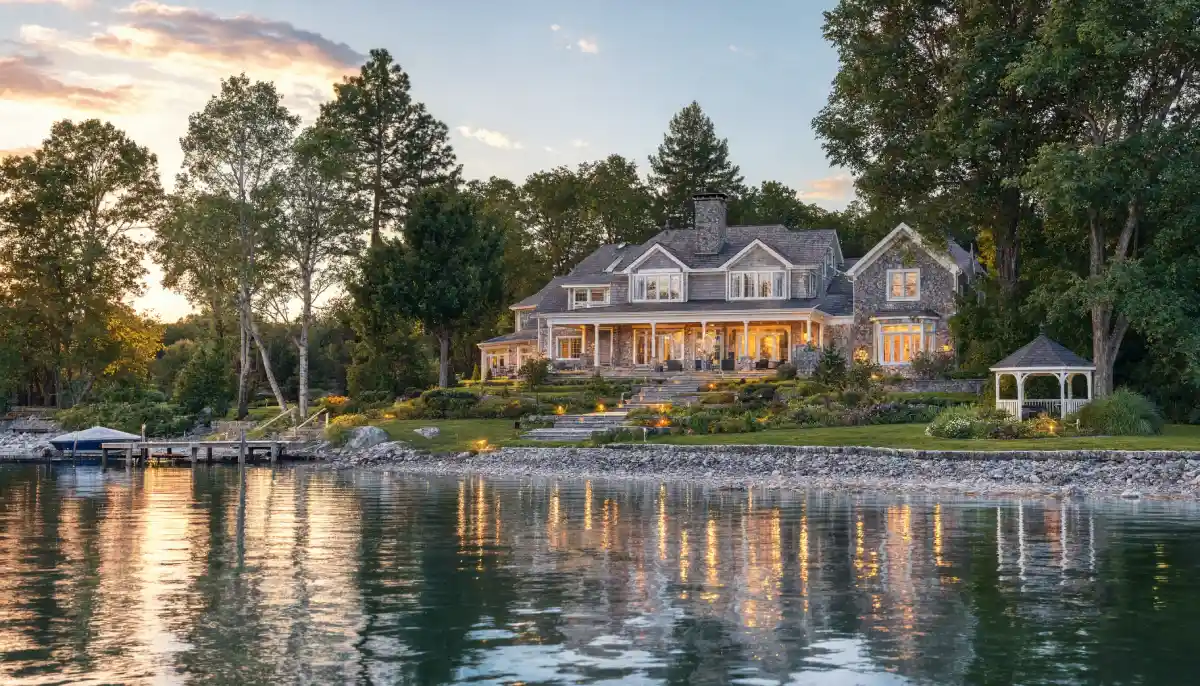
This property sits on 25 acres along Shinanguag Lake, offering a level of privacy that few residential estates can match. The lakefront setting provides year-round natural beauty, while the expansive acreage ensures that neighbors remain out of sight and out of mind. Despite this seclusion, the home is just a short drive from Detroit via I-75 or I-69 — close enough for a night out, a business meeting, or a sporting event, but far enough to feel like an entirely different world when you return home. A treehouse on the grounds adds to the sense of retreat, making the outdoor spaces as thoughtfully designed as the interior.
Maintaining a Six-Story Building: Challenges and Pleasures
A 15,644-square-foot home across six levels demands attention — from the mechanical systems that serve each floor to the upkeep of specialty features like the glass elevator, indoor slides, and the custom slate roof. But for the right owner, the maintenance is part of the stewardship. The brick and limestone exterior ages gracefully, the custom woodwork rewards careful preservation, and the 25-acre grounds offer ample space for groundskeeping that becomes a point of pride rather than a chore. Owners of properties like this often describe a sense of responsibility toward the home’s unique character — a feeling that maintaining it is less of a burden and more of a privilege.
How to Make It Yours: The Step-by-Step Guide to Owning a Dream Home
Navigating the Real Estate Market: Tips on Acquiring a Luxury Property
Purchasing a property like this, a six-story estate, requires a different approach than a standard home transaction. From the outset, buyers should work with a realtor experienced in luxury and unique properties — someone like Chyna Slade of Real Estate One, who understands how to evaluate a home with features that don’t fit traditional appraisal models. Factors like the 6 approved lakefront buildable lots, the MTV media history, and the specialty amenities all affect the property’s value in ways that require nuanced market knowledge.
From Listing to Closing: A Buyer’s Journey to a $6.5 Million Dream Home
The journey to acquiring a property of this caliber typically begins with an in-person visit — no video or description can fully convey the experience of standing inside a six-story home with a glass elevator and indoor slides. From there, the process involves careful evaluation of the property’s full scope: the 25 acres, the 8 bedrooms and 8.5 bathrooms across six levels, and the 6 buildable lakefront lots that come with the estate. Negotiations at this price point often involve extended timelines, specialized inspections, and creative deal structures — but for a buyer committed to owning a truly singular property, the process is as memorable as the destination.
Financing a Mansion: How to Plan Your Budget for a Luxury Home Purchase
At $6.5 million, this estate falls within the jumbo mortgage category, which requires a different financing strategy than conventional home purchases. Buyers should plan for larger down payments, more extensive documentation, and potentially longer approval timelines. Working with a lender experienced in high-value properties is essential, as is understanding the additional carrying costs of a 15,644-square-foot home on 25 acres — including property taxes, insurance, utilities, and ongoing maintenance. However, the inclusion of 6 approved lakefront buildable lots introduces a unique financial dimension: the potential to develop or sell individual parcels, which can offset acquisition costs and create long-term return on investment.
FAQs
Where is the $6.5 million six-story house located?
The estate is located in Goodrich, Michigan, on the shores of Shinanguag Lake. It sits on 25 acres and is accessible from Detroit via I-75 or I-69.
How many bedrooms and bathrooms does the Michigan mansion have?
The home features 8 bedrooms and 8.5 bathrooms, spread across six levels totaling 15,644 square feet of living space.
What unique features does the six-story house include?
The estate includes two custom indoor slides (one to the kitchen, one from the sixth floor to the basement with a hidden movie theater stop), a glass elevator, a two-story library with a hidden door, a champagne room, a disco room, an indoor basketball court, a man cave designed like a rustic cabin, a private movie theater, and a treehouse on the grounds.
Was this Michigan mansion featured on television?
Yes, the property was previously featured on MTV’s “Teen Cribs”, which helped bring national attention to its unusual design and amenities.
Does the property include additional land or buildable lots?
Yes. The 25-acre estate includes 6 approved lakefront buildable lots, offering significant development or investment potential beyond the main residence.
When was the home built?
The residence was built in 2002 and features full brick and limestone construction, a custom slate roof, and custom woodwork throughout.
