

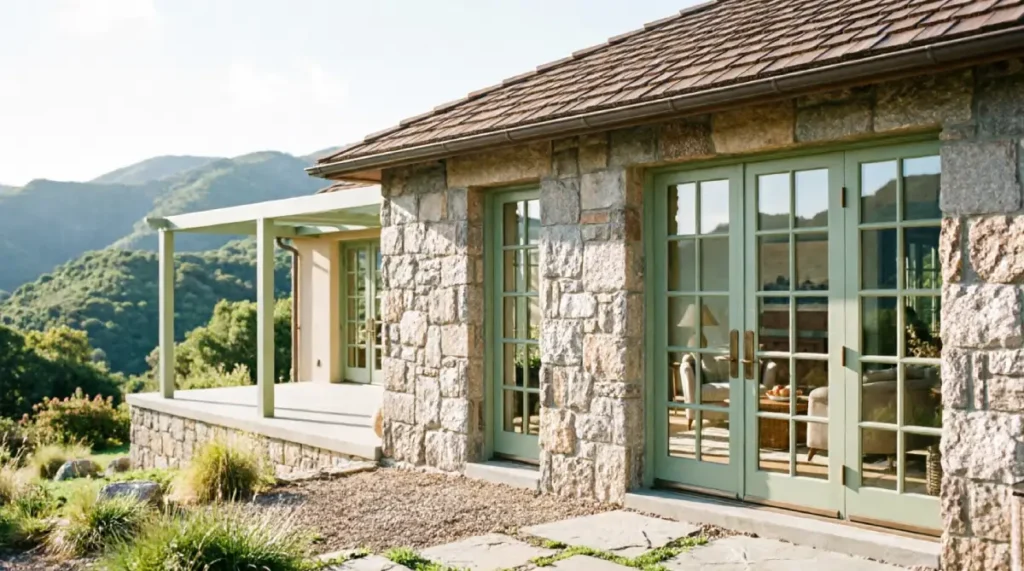
Gwyneth Paltrow is known for many things – her Oscar-winning acting career, her lifestyle empire Goop, and now, her magnificent custom-built home in Montecito, California. After years of buying and renovating properties on both coasts, Paltrow set out to build something entirely from scratch: a home she describes as “a Parisian apartment set within an old European barn.” Working with her husband, television producer Brad Falchuk, and an elite team of architects and designers, she spent nearly six years crafting a sanctuary that reflects her passion for elegant yet minimalist design and her deep commitment to wellness. From reclaimed European stonework to a Roman bathhouse–inspired spa, the Gwyneth Paltrow house is a carefully curated retreat where every detail serves a purpose. Keep reading to discover fascinating facts about this celebrity’s home that reveal her superb taste in style and architecture.
Gwyneth Paltrow’s House
| Key Takeaways |
|---|
| Paltrow’s Montecito home was designed from the ground up over nearly six years in collaboration with architects Robin Standefer and Stephen Alesch of Roman and Williams, with interiors by designer Brigette Romanek |
| The home’s design channels “a Parisian apartment set within an old European barn,” blending high ceilings and natural light with intimate, old-world warmth |
| Indoor and outdoor spaces flow seamlessly through French doors and covered verandas, with a color palette drawn directly from the surrounding landscape |
| The estate is powered entirely by solar energy and utilizes an advanced grey-water recycling system |
| The spa area includes an infrared sauna, steam room, hot tub, cold plunge, and handmade ocean-blue-green tiles inspired by ancient Roman bathhouses |
| Interior highlights include artwork by Ed Ruscha and John Baldessari, a Lindsey Adelman lighting installation, and 18th-century reclaimed stone from Château Domingue |
| Paltrow purchased the 2.4-acre lot for $4.9 million in 2016 and invested an estimated $5 million or more in construction |
| The estate also includes a separate guesthouse that Paltrow once offered as an Airbnb experience |
Tucked away on 2.4 acres in the lush hills of Montecito, California, Gwyneth Paltrow’s stunning estate perfectly encapsulates her classic yet modern aesthetic. Rather than renovating an existing property, Paltrow chose to build from scratch — a first for the actress-turned-entrepreneur — giving her full control over every detail of the home’s design and construction.
The property was designed in collaboration with acclaimed architects Robin Standefer and Stephen Alesch of Roman and Williams, the AD100 firm known for their work on high-profile hotels and cultural spaces. For the interiors, Paltrow turned to her longtime creative partner Brigette Romanek, a designer whose work she has described as having “the most unique eye” and the ability to “create the most original, unexpected spaces.” The result is a home that exudes an airy tranquility accentuated by luxurious yet understated details — the kind of place Paltrow and Falchuk envisioned as their long-term “exhale” home, a retreat where they would eventually retire.
The Tranquil Montecito Home
Blending European refinement with California ease, Paltrow’s sprawling Montecito abode is a long, single-story structure with a shingled roof and stone walls — deliberately designed to feel timeless rather than trendy. The estate’s layout honors the region’s architectural traditions while incorporating modern elements for a contemporary yet comfortable feel.
One of the home’s most defining characteristics is its seamless connection to the outdoors. Many rooms open directly onto patios and verandas through elegant French doors, blurring the boundary between interior and exterior living. The views from the property are spectacular, and Romanek used them as her starting point: the interior color palette was pulled directly from the surrounding landscape — pale greens, soft browns, creams, golds, and tans — creating a sense of calm continuity between the home and its natural setting.
Custom details abound throughout. The entrance features reclaimed stone floors and an 18th-century fireplace, both sourced from Château Domingue, a well-known importer of European architectural antiques. These old-world materials set the tone for the rest of the home, where rich textures and carefully chosen antiques sit alongside contemporary furniture and bold art pieces.
Throughout the Gwyneth Paltrow house, the designers opted for a muted palette of organic neutrals contrasted by warm woods and natural stone, avoiding flashy novelty features in favor of high-quality craftsmanship. The estate focuses on materials and layouts selected for both aesthetic appeal and a sense of well-being — from the energy flow principles inspired by feng shui to the abundant natural light that fills every room through plentiful windows and skylights.
True to Paltrow’s environmental values, the entire estate is powered by solar energy and incorporates an advanced grey-water recycling system, making it as sustainable as it is beautiful. The result is a sanctuary where Paltrow can de-stress, reflect, and maintain the holistic lifestyle she champions through her brand.
Gwyneth Paltrow’s Dream Home
Constructing her Montecito oasis was a true labor of love for Paltrow — and a project unlike any she had undertaken before. While she had spent years buying and renovating properties, including a London townhouse with ex-husband Chris Martin, a Hamptons retreat in Amagansett, and a Mandeville Canyon estate in Brentwood that she eventually sold for $22 million, Montecito was the first home she built entirely from the ground up.
Paltrow’s connection to the area runs deep. She first fell in love with Montecito while studying at the University of California, Santa Barbara — long before she became a household name. After years of bicoastal living, she and Falchuk decided this would be their permanent home base: a place to settle down once their children, Apple and Moses, had left for college.
She purchased the land in 2016 for $4.9 million. At the time, the property held two aging homes from the late 1980s, but Paltrow saw potential in the acreage and the panoramic ocean views. She quickly had the existing structures demolished and began collaborating with Standefer, Alesch, and Romanek to bring her vision to life.
The construction process, however, was far from simple. The project stretched over nearly six years, involving countless design revisions and a significant investment of time and money. Throughout, Paltrow worked closely with her design team at every stage, ensuring the property reflected her aesthetic and supported her family’s lifestyle.
When it came to furnishing the home, the design brief was deeply personal. Romanek described it as the place Paltrow and Falchuk would “retire to” — their “exhale place,” meant to be always filled with family and friends. The brief called for something “unique and pretty, layered with calming colours, luscious materials and striking pieces — but still with a bit of playfulness.”
The living room is a tour de force of singular pieces: a Jim Zivic hammock for Ralph Pucci that Paltrow carried over from her Brentwood home, a sculptural Rick Owens chair, a Charles Zana sofa from The Invisible Collection, and a striking Lindsey Adelman lighting installation that stretches across the ceiling like a piece of kinetic art. Signature artwork by Ed Ruscha and John Baldessari hangs on the walls, alongside a wire sculpture by D’lisa Creager.
The dining room continues the curated feel, anchored by a Martin Massé table for Kolkhoze, GamFratesi chairs for Porro, and a Thomas Newman Studio chandelier. Hand-painted wallpaper by MJ Atelier and antique consoles by Robert Kuo add layers of old-world character.
As Paltrow told House & Garden, the home’s feeling is that of “high ceilings, flooded with light, a place that feels generous yet manageable at the same time,” a balance she clearly achieved after years of meticulous planning.
Exquisite Design Ideas
| Design Element | Details |
|---|---|
| Natural materials | Reclaimed stone from Château Domingue, warm wood flooring, rich natural textures throughout |
| Color palette | Organic neutrals drawn from the landscape — pale greens, creams, golds, soft browns, tans |
| Indoor-outdoor flow | French doors and covered verandas connecting interior rooms to patios and gardens |
| Lighting | Handmade artisanal fixtures, including a Lindsey Adelman installation and a Thomas Newman chandelier |
| Art collection | Works by Ed Ruscha, John Baldessari, and D’lisa Creager are displayed throughout |
| Sustainability | Solar-powered energy system and grey-water recycling infrastructure |
| Wellness amenities | Infrared sauna, steam room, hot tub, cold plunge, and a Roman bathhouse–inspired spa |
| European antiques | 18th-century fireplace, reclaimed stone floors, and accessories sourced from Château Domingue and RW Guild |
Beyond its elegant simplicity, the Gwyneth Paltrow house contains many refined design details that connect directly to her passion for wellness. Indoor and outdoor living spaces flow seamlessly through abundant French doors, allowing fresh air and natural light to fill every room — an approach rooted in both biophilic design principles and Eastern philosophy around mind-body harmony.
The home also incorporates energy flow principles inspired by feng shui. Plentiful windows and skylights enable natural light and air to circulate freely, while serene neutral tones and materials like reclaimed stone floors promote a calm, grounded ambiance.
For Paltrow, even the materials carry meaning. She hand-selected many of the stones used in the home’s walls and landscaping for their grounding properties, and the designers chose natural, organic finishes throughout — from the warm wood flooring to the handmade ceramic and glass fixtures.
The spa area is perhaps the most direct expression of Paltrow’s wellness philosophy. Designed to evoke the atmosphere of an ancient Roman bathhouse, it features pale ocean-blue-green handmade tiles, an infrared sauna, a steam room, a hot tub, and a cold plunge — a full circuit of heat and cold therapy that aligns with the recovery and longevity practices Paltrow frequently promotes through Goop.
Other wellness-supportive details include heated floors throughout the home and remote-controlled window shades that allow Paltrow to adjust natural light levels room by room. The living room even features a custom swing suspended from the ceiling — a playful, unexpected touch that has become one of the home’s most talked-about details.
The Guesthouse and Airbnb Listing
In addition to the main residence, the estate includes a charming three-bedroom guesthouse linked to the main home by vine-covered pergolas. The multilevel guest quarters combine rustic European charm with California ease, offering visitors a private retreat within the larger property.
In a move that generated significant attention, Paltrow once listed the guesthouse on Airbnb, offering guests the chance to experience her Montecito lifestyle firsthand. Visitors could stroll through panoramic rose gardens, unwind in the spa-like bathroom, and enjoy the state-of-the-art kitchen. Optional add-ons included a Goop-tailored workout session, an in-house massage, or a private chef’s dinner.
By sharing her home this way, Paltrow gave travelers a taste of the same tranquility and wellness-centered living she values — turning a personal sanctuary into a memorable, if brief, public experience.
Kitchen Design and Features
Like the rest of the home, Paltrow’s kitchen reflects her sophisticated minimalism and love of thoughtful craftsmanship. The expansive kitchen lies at the heart of the open-concept great room, anchored by a massive custom-built island with bar seating. Hand-painted tiles and antique brass fixtures add old-world character, while Allied Maker sconces provide warm, even lighting.
The millwork and cabinetry were custom-built by Roman and Williams, maintaining the same artisanal quality found throughout the home. A large antique trestle table with custom-built benches serves as a casual dining area, offering a relaxed counterpoint to the more formal dining room nearby.
The kitchen balances professional functionality with laid-back California living. Top-of-the-line appliances, stark white cabinetry, multiple sinks, ovens, a walk-in pantry, and generous prep space allow for serious cooking — which makes sense, given Paltrow’s well-documented love of food and recipe development. Easy-to-clean white marble countertops and handmade ceramic tile backsplashes subtly optimize the space for daily use.
Display shelves hold a collection of Hermès blue and white plates, adding a touch of quiet luxury. The overall ambiance balances sleek elegance with down-to-earth warmth — much like Paltrow herself.
Purchase and Investment
| Purchase and Investment Details | |
|---|---|
| Original Purchase Price (2016) | $4.9 million for a 2.4-acre lot |
| Estimated Construction Cost | $5 million or more over nearly six years |
| Approximate Total Investment | $10 million+ |
| Main Residence Size | Approximately 14,000 square feet (compound) |
| Key Property Features | Single-story main residence, three-bedroom guesthouse, panoramic ocean views, custom craftsmanship |
| Sustainability | Solar-powered energy, grey-water recycling system |
| Notable Amenities | Roman bathhouse–inspired spa, infrared sauna, steam room, cold plunge, state-of-the-art kitchen, rose gardens |
| Design Team | Architects Robin Standefer and Stephen Alesch (Roman and Williams); Interiors by Brigette Romanek |
Paltrow purchased the 2.4-acre lot in Montecito for $4.9 million in 2016, the same year she and Chris Martin finalized their separation. The site originally held two rundown homes built in the late 1980s, which were demolished to make way for her custom-built sanctuary. Construction costs are estimated at $5 million or more, bringing the total investment to over $10 million.
While that figure is substantial, it is relatively modest compared to some of Paltrow’s other real estate moves. Her extensively renovated Mandeville Canyon estate in Brentwood — which she originally purchased with Martin for about $10 million in 2012 — sold in 2025 for $22 million after she decided the home was too large for her family of two, with both Apple and Moses away at college.
Paltrow also retains her beloved Amagansett home in the Hamptons, a 7,000-square-foot retreat where she married Falchuk in 2018 and where her father’s ashes are reportedly buried beneath a tree on the property. That home remains a gathering place for family and friends on the East Coast.
For Paltrow, however, Montecito was never about investment returns. Comparable nearby homes currently list well above $15 million, but the true value of her Montecito retreat lies in something harder to quantify — a home built entirely around the way she wants to live: peaceful, intentional, and in harmony with nature.
Conclusion
Gwyneth Paltrow may have an Oscar, but the true star of her real estate portfolio is her custom-built Montecito retreat. After years of buying and renovating properties on both coasts — from a London townhouse to a Brentwood estate to a Hamptons farmhouse — she finally built something entirely her own. The home’s luxurious yet understated design, shaped by the combined vision of Roman and Williams and Brigette Romanek, reflects Paltrow’s refined yet relaxed aesthetic at its most personal.
Every detail — from the reclaimed European stone and Lindsey Adelman light sculpture to the Roman bathhouse–inspired spa and solar-powered systems — serves a larger purpose: facilitating mindfulness, tranquility, and well-being. The home embodies the same philosophy Paltrow promotes through Goop, but here it is not a brand statement. It is simply how she lives.
The next time you watch a Paltrow film or scroll through a Goop recommendation, keep this peaceful Montecito oasis in mind. It offers a window into the real Gwyneth beneath the celebrity image — someone whose deepest values revolve around family, intentional living, and nurturing the mind, body, and spirit in a place she genuinely calls home.
