


John Cena is one of the most recognizable stars in the world of sports entertainment. After nearly two decades as the face of WWE wrestling, Cena has amassed an impressive Hollywood legacy with films like Trainwreck, Blockers, and F9.
When not filming movies or making television appearances, Cena enjoys relaxing at his sprawling mansion in the gated community of Nature’s Reserve in Land O’ Lakes, Tampa Bay, Florida. Valued at over $4 million, the lavish John Cena House offers a glimpse into the champion’s life outside the ring.
John Cena’s Mansion: A Closer Look
| Key Takeaway | Details |
|---|---|
| Location | Nature’s Reserve (gated community), Land O’ Lakes, Tampa Bay, Florida |
| Architectural Style | Mediterranean with modern additions |
| Size | Over 10,000 square feet on 2.5 acres |
| Year Built | 2002; purchased by Cena in 2005 |
| Purchase Price | $525,000 in 2005 |
| Current Estimated Value | $3.5 – $4 million |
| Interior Highlights | Formal living room, chef’s kitchen, home theater, gentleman’s cigar room, wine cellar, game room, master suite with spa bath, and personal elevator |
| Outdoor Amenities | Indoor cave-inspired pool house, outdoor infinity pool and spa, patios, outdoor kitchen and dining, detached garage with car collection, and guest house |
| Owner Facts | 16-time WWE champion, Hollywood actor (Trainwreck, Blockers, F9), Make-A-Wish record holder |
| Significance | Private retreat that balances bold design with genuine warmth — a reflection of Cena himself |
Tucked away behind the gates of Nature’s Reserve in the Tampa suburbs, John Cena’s Florida mansion provides him an escape from the limelight. Originally built in 2002, the Mediterranean-style estate was purchased by Cena in 2005 for $525,000 — shortly after winning his first WWE Championship. In the years since, extensive renovations have expanded and transformed the property into a sprawling retreat now valued between $3.5 and $4 million. The home spans over 10,000 square feet with seven bedrooms and nine bathrooms across two stories.
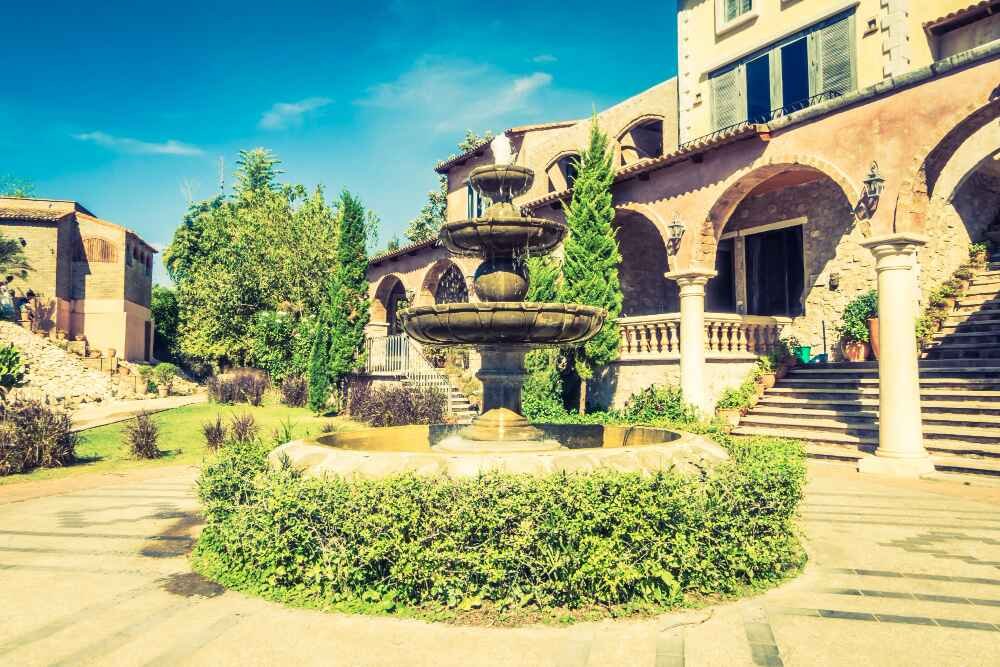
The cream-colored stucco walls, arched windows, and terracotta-tiled roof echo the charm of classic European villas while remaining distinctly Floridian. A grand two-story entryway flanked by tall columns sets the property apart from neighboring homes. The estate also features expansive terraces, a guest apartment, and a large motor court driveway that accommodates Cena’s extensive car collection. While massive in scale, the neutral color palette and traditional architectural details give the mansion a sophisticated yet inviting feel — never cold, never overdone.
Inside the Mansion
| Room | Details |
|---|---|
| Foyer | Two-story entryway with marble floors, a crystal chandelier, and columns |
| Living Room | Fireplace, built-in bookcases, black spiral staircase |
| Kitchen | Stainless appliances, granite counters, large island, subway tile backsplash |
| Breakfast Nook | Walls of windows overlooking the patio |
| Gentleman’s Room | Cedar-lined cigar lounge with walk-in humidors, leather seating, a chessboard, and dedicated ventilation |
| Home Theater | Tiered seating, 100″ projection screen |
| Game Room | Entertainment space with built-in bar |
| Wine Cellar | Climate-controlled storage for personal collection |
| Master Suite | Dual walk-in closets, mirrored ceiling, spa-like bath, and personal elevator access |
| Gym | Free weights, cardio, and strength training equipment |
Stepping inside John Cena’s house, visitors are greeted by high ceilings, intricate crown molding, and white marble floors that immediately establish a sense of luxury. A cascading crystal chandelier hangs in the two-story foyer, its light reflecting off the marble surfaces and dark wood furnishings that frame the entryway. The formal living room features a fireplace and built-in bookcases, with a black-painted spiral staircase winding up to a private sitting area above.
Just beyond is a chef’s kitchen equipped with top-of-the-line stainless steel appliances, granite countertops with deep gray veining, white cabinetry with black hardware, and a large center island. A subway tile backsplash and pendant lighting give the room a polished, modern edge. The adjacent breakfast nook features walls of windows overlooking the patio and grounds — a bright, open spot that connects the kitchen to the outdoor living spaces.
For entertainment, the mansion contains a home theater with tiered seating and a 100″ projection screen, as well as a dedicated game room with a built-in bar for hosting guests. A climate-controlled wine cellar provides storage for Cena’s personal collection. The lavish master suite includes dual walk-in closets, a distinctive mirrored ceiling that brightens the room and enhances the sense of space, and spa-like baths with a soaking tub and glass-enclosed shower. A private elevator connects directly to the master bedroom — a practical touch for someone with Cena’s demanding schedule. One standout highlight remains the private gym, where he maintains his wrestling physique with free weights, cardio machines, and strength training equipment.
The Grounds and Amenities
| Feature | Details |
|---|---|
| Indoor Pool House | Cave-inspired design with dual water slides, a waterfall, fountains, and a glass enclosure |
| Outdoor Pool | Infinity edge pool with raised spa |
| Backyard | Patios, outdoor kitchen, and dining areas, tropical landscaping |
| Guest House | Separate on-site guest accommodation |
| Garage | Detached garage housing an extensive car collection |
| Community | Nature’s Reserve — gated community with lush natural surroundings and privacy |
In addition to the interior features, John Cena’s house contains resort-worthy outdoor amenities across its sprawling 2.5-acre grounds. The property sits within the gated community of Nature’s Reserve, where mature trees and dense landscaping provide natural shade and privacy from the outside world — a feature reinforced by the area’s designation as a nature reserve.
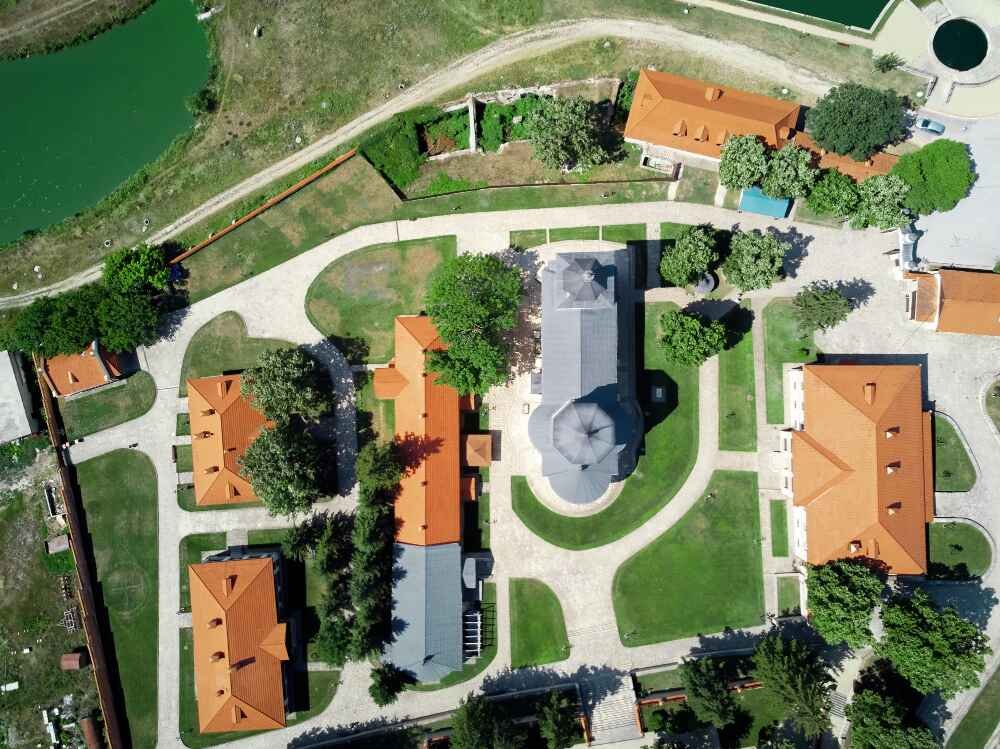
The backyard surrounds an infinity edge pool and raised spa with panoramic views of the manicured grounds. Patio space, outdoor kitchen, and dining areas create an ideal setup for entertaining. Lush landscaping with palm trees, vibrant flowers, and manicured lawns completes the tropical atmosphere. A separate guest house on the property provides accommodation for visitors — a feature that was frequently visible on the Bella Twins’ reality show when Nikki’s twin sister Brie and her husband Daniel Bryan would stay over.
Adjacent to the main home sits a large detached garage housing Cena’s expensive car collection, reportedly worth over $1 million. The fleet spans decades of American automotive history, from rare vintage muscle to modern supercars — each one meticulously maintained and displayed.
The Indoor Pool Complex
Without question, the most dramatic addition to John Cena’s estate is the indoor pool house — a space unlike anything found in a typical luxury home. Designed to evoke the atmosphere of a natural cave or abandoned mine, the pool area features handcrafted rock formations, cascading waterfalls, and dual water slides that wind through the rockwork. Custom fountains and lush tropical plants surround the water, creating the feel of a private resort hidden within the home itself.
The entire structure is enclosed in glass panels set on a metallic frame, allowing natural sunlight to flood the space while providing year-round protection from the elements. This engineering choice means Cena and his guests can enjoy the pool regardless of Florida’s weather, though the glass enclosure does require careful climate management to handle the humidity and temperature fluctuations inherent to indoor pools. The design balances spectacle with purpose — the rock formations define separate zones within the pool area, from the main swimming space to quieter alcoves near the waterfalls. It is the kind of space that immediately tells you this is not just a house — it is someone’s private playground.
The Exterior of John Cena’s House
John Cena’s mansion features Mediterranean-style architecture that makes an impression before you even step through the front door. The cream-colored stucco exterior is accented by arched windows and a terracotta-tiled roof, while symmetrical design elements and tall columns frame the grand entrance. Natural stone has been incorporated along the garage and perimeter walls, adding texture and grounding the estate within its lush Floridian surroundings. A spacious motor court driveway provides ample room for Cena’s car collection, and mature palm trees scattered across the property complete the look. The overall effect is one of understated elegance — large enough to project success, yet restrained enough to feel like a genuine home rather than a showpiece.
The Interior and Design of John Cena’s House
Inside, John Cena’s home layers high-end finishes with carefully considered details. White marble floors run through the foyer and formal areas, reflecting light from the crystal chandelier above. The contrast of pale walls against dark wood furnishings draws attention to architectural features throughout — crown moldings, arched doorways, and intricate ceiling paneling all contribute to a sense of craftsmanship. Living spaces feature hardwood floors, fireplaces, built-in bookshelves, and floor-to-ceiling windows that connect the interior to the surrounding landscape. Rich textiles like velvet drapes and leather furnishings add warmth to the otherwise neutral palette of tans, creams, and earth tones. The result is an interior that reflects Cena’s personality: traditional in taste, confident in scale, and welcoming in atmosphere.
John Cena House: The Kitchen
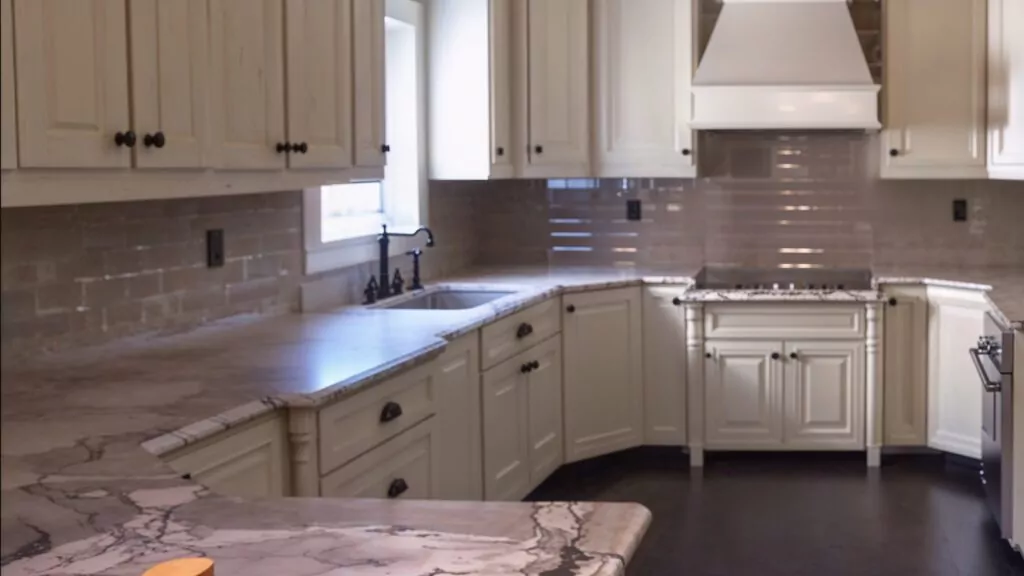
The kitchen is the height of luxury with top-of-the-line appliances. Stainless steel double ovens and a professional-grade range anchor the space, while granite countertops with deep gray veining provide both durability and visual elegance. White cabinetry paired with black hardware gives the room a clean, timeless character, complemented by a subway tile backsplash that adds a modern edge. A large center island serves as the hub for prep work and casual dining. Pendant lighting and floor-to-ceiling windows allow ample natural light to fill the room. Whether Cena is fueling up after a workout or hosting a gathering, this kitchen is built to perform.
The Gentleman’s Room
Among the most personal spaces in John Cena’s mansion is the Gentleman’s Room — a cigar lounge that Cena himself insists be called exactly that, never a “man cave.” The room originated during renovations when an awkward leftover space presented an opportunity. As Cena has described it: “It was a weird, small space that was left over and we decided to make it the gentlemen’s room.”
The walls are lined with cedar, complementing rich leather sofas and armchairs arranged around a chessboard-topped coffee table that serves as the room’s focal point. Dimmed lighting highlights the texture of the leather against dark wooden paneling, creating a warm, club-like ambiance. Two large flat-screen TVs, a dedicated fridge, and a built-in bar stocked with an assortment of beverages make the space fully equipped for long evenings of watching football, drinking scotch, and enjoying fine cigars.
Functionally, the room was designed with meticulous attention to detail. Two custom walk-in humidors store Cena’s cigar collection, while a dedicated ventilation and air filtration system — entirely separate from the rest of the home’s HVAC — prevents cigar smoke from drifting into the main living spaces. Access to the room is password-protected, ensuring privacy for Cena and his guests. It is a space that reflects his appreciation for craftsmanship and his preference for keeping his personal life strictly personal. When his four brothers visit, this is where they gather — a quiet retreat away from the cameras and the spotlight.
The Drawing Room of John Cena’s House in Florida
The elegant drawing room features a stately fireplace as the focal point. Plush sofas and armchairs provide cozy seating areas while built-in bookcases line the walls. This is where Cena displays his collection of trophies, championship belts, and memorabilia from his WWE career — a curated timeline of his journey from rookie to 16-time world champion. Floor-to-ceiling windows look out onto the grounds, highlighting the room’s airy and bright aesthetic. With its mix of comfort and grandeur, the drawing room serves as both a tribute to Cena’s legacy and a comfortable space to unwind.
The Bedrooms Of John Cena’s House
John Cena’s master bedroom exudes luxury with walk-in closets, a spa-like bathroom, and a sitting room. The room’s standout details include an arched doorway leading into the en-suite bath and a mirrored ceiling — acrylic mirror panels that brighten the space and create the illusion of greater room size. Soft textures, muted tones, and carefully curated decor make the entire suite feel tailored for rest — an essential retreat for someone with Cena’s high-energy career. The guest bedrooms continue the same standard with en-suite bathrooms, plush beds, and sitting areas. Floor-to-ceiling windows flood every room with natural light while the neutral color palette promotes calm and relaxation.
Modern Amenities
Despite its classical design language, John Cena’s home is thoroughly equipped with contemporary amenities. The home theater features a 100″ projection screen with tiered seating. The gourmet kitchen has professional-grade appliances throughout. The fitness center contains high-tech weight machines, cardio equipment, and free weights sized for a world-class athlete. The indoor pool house operates with sophisticated climate control to manage temperature and humidity behind its year-round glass enclosure. There is also a home automation system, top-of-the-line security throughout the property, and the backyard infinity pool with cascading waterfall features. Every element has been designed to deliver both convenience and luxury without compromising the home’s traditional character.
John Cena Beyond the Ring
| Key Takeaway | Details |
|---|---|
| Career Expansion | Acting in Hollywood films like Trainwreck, Blockers, and F9 |
| Television | Host of Wipeout, star of Peacemaker, and appearances on Total Bellas |
| Additional Real Estate | Also owns a home in San Diego, California |
| Maintains Grounded RootsA | Florida home provides privacy from fame and the spotlight |
| Continued Legacy | Remains connected to wrestling roots despite evolving career |
As John Cena has expanded his career beyond WWE wrestling into acting and television, his lifestyle has evolved accordingly. While his Florida residence remains his home base, Cena also owns a property in San Diego to stay close to Hollywood productions on the West Coast. Whether gracing the big screen in blockbusters like F9, starring in HBO’s Peacemaker, or hosting competition shows like Wipeout, Cena continues to build a career that extends far beyond the wrestling ring — yet he remains firmly grounded in his roots.
With fame and fortune, John Cena has chosen to invest in real estate that supports both his professional and personal brand. His Florida mansion allows privacy from the spotlight while still maintaining his legacy as a champion both in and out of the ring. As Cena continues growing his Hollywood resume, fans can find solace knowing the self-proclaimed “face that runs the place” has a home built for exactly the life he wants to live.
Personal Life

Outside of his professional pursuits, John Cena maintains a notably private personal life. He was previously married to his high school sweetheart, Elizabeth Huberdeau, from 2009 to 2012 before their divorce. Cena then entered a well-publicized relationship with fellow wrestler Nikki Bella. The couple became engaged at WrestleMania 33 in April 2017, though they called off their wedding in 2018 and ultimately separated in 2019.
In October 2020, Cena quietly married Shay Shariatzadeh, a Canadian product manager, in a private ceremony in Florida. The couple has since maintained a low-profile life together, consistent with Cena’s long-standing preference for keeping his personal world out of the public eye.
Cena remains an avid car collector and enthusiast of American automotive history. His garage houses an impressive fleet that spans several decades — from a 1966 Ford Mustang GT 350 and a 1969 COPO Chevrolet Camaro to a 1969 Dodge Daytona, a 1970 Mercury Cougar Eliminator, and a 1971 Pontiac GTO. On the modern performance side, he owns a Ford GT — originally purchased for around $500,000 and now valued at over $1 million — along with a 2006 Dodge Viper, a Dodge Charger SRT-8, and a customized Chevrolet Corvette. For everyday driving, he has also been spotted in a Honda Insight Hybrid, proof that even a dedicated car collector can appreciate practicality.
Despite his fame as a 16-time WWE World Champion, Cena is perhaps best known outside of wrestling for his extraordinary commitment to the Make-A-Wish Foundation. He has granted over 650 wishes for terminally ill children — more than any other celebrity in the organization’s history — a distinction that speaks volumes about his character. When not filming or making appearances, Cena enjoys the quieter side of life at his Tampa estate: time with his wife Shay, evenings in the Gentleman’s Room with his brothers, and the kind of peace that only a home this private can provide.
Achievements
In addition to his illustrious wrestling career, John Cena has accumulated an impressive list of achievements across sports, television, and film:
- 16-time WWE World Champion
- 5-time United States Champion
- 4-time world tag team champion
- Money in the Bank winner in 2012
- 3-time Superstar of the Year Slammy Award winner
- 2-time Royal Rumble winner in 2008 and 2013
- Star of films including Trainwreck, Blockers, F9, The Marine, and 12 Rounds
- Host of television shows like American Grit, Wipeout, and Saturday Night Live
- Lead role in HBO Max’s Peacemaker
- Make-A-Wish Foundation’s most requested celebrity, with over 650 wishes granted
- WWE Hall of Fame inductee
With his continuous success across wrestling, acting, and philanthropic endeavors, John Cena has cemented his legacy as a champion both in and outside the ring. His Florida mansion stands as a physical testament to that multifaceted career — a home as layered and deliberate as the man himself.
Conclusion
John Cena’s Florida mansion provides unique insight into the lifestyle of a champion who has done things his own way. From the Mediterranean architecture and marble-floored foyer to the cave-inspired indoor pool and cedar-lined Gentleman’s Room, every corner of this estate reveals something about Cena’s personality — bold, intentional, and built for comfort. The home balances grandeur with genuine warmth: expansive enough to house a car collection worth over a million dollars, yet intimate enough to host quiet cigar nights with his brothers behind a password-protected door.
What makes the property remarkable is not just its scale or its price tag, but the way it reflects the arc of Cena’s career. Purchased for $525,000 at the dawn of his championship years and steadily transformed through renovations that mirror his own evolution — from wrestler to actor to one of the most recognizable figures in entertainment — the mansion has grown alongside the man. As Cena moves further into Hollywood and beyond, his Land O’ Lakes estate remains what it has always been: a private retreat where the champion can simply be himself.
