

Designing a small bathroom is a balancing act between function and style. Limited square footage means every decision — from the layout to the hardware finish — carries more weight than it would in a spacious room.
In this guide, we walk through 50 practical small bathroom design ideas organized by category. Whether you’re planning a full renovation or looking for quick upgrades, you’ll find solutions for layout, fixtures, storage, surfaces, lighting, and personalization that actually work in tight quarters.
Maximizing Space with Genius Small Bathroom Design
The foundation of any successful small bathroom design starts with understanding how layout, fixtures, and sightlines interact. A few smart choices at the planning stage can completely change how the room feels.
1. Choosing the right layout to enhance the small space
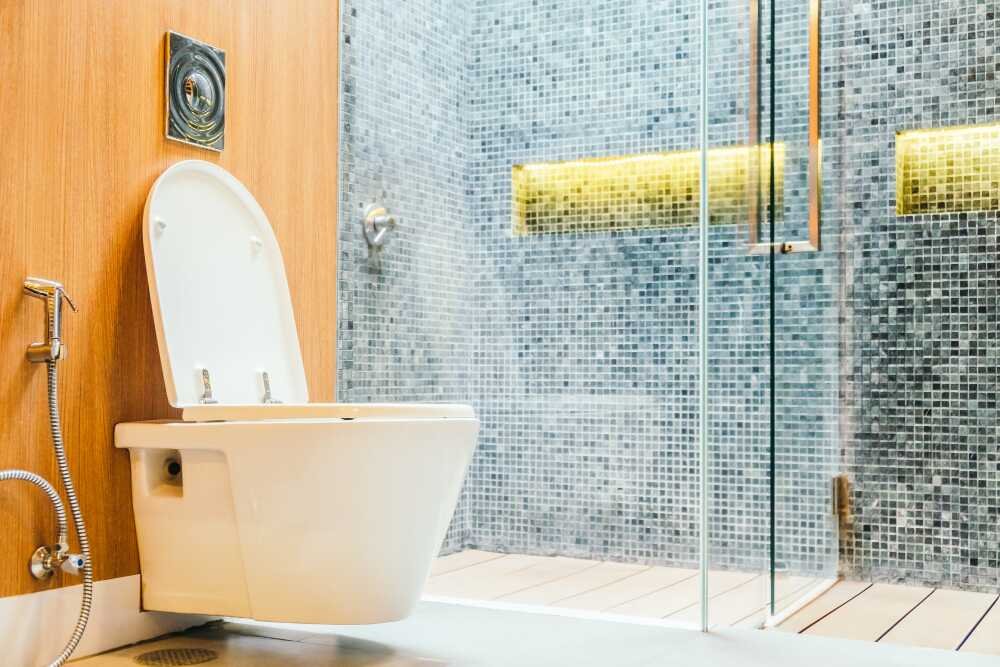
The layout determines everything. A corner sink or a pedestal sink takes up minimal floor space and opens up the center of the room, making movement easier. A wall-mounted toilet saves roughly 10 inches of floor depth compared to a standard floor-mounted model — that’s significant in a room where every inch counts.
One of the most overlooked changes is replacing a swinging door with a sliding pocket door. A standard bathroom door sweeps through several feet of usable space every time it opens. A pocket door eliminates that entirely, freeing up room for a storage unit or simply letting the floor plan breathe.
Pay attention to sightlines, too. When you stand at the doorway, what do you see? Keeping the visual path clear — rather than hitting the side of a bulky vanity — makes the room feel more open before you’ve changed a single fixture.
2. Installing multifunctional vanities for storage and style
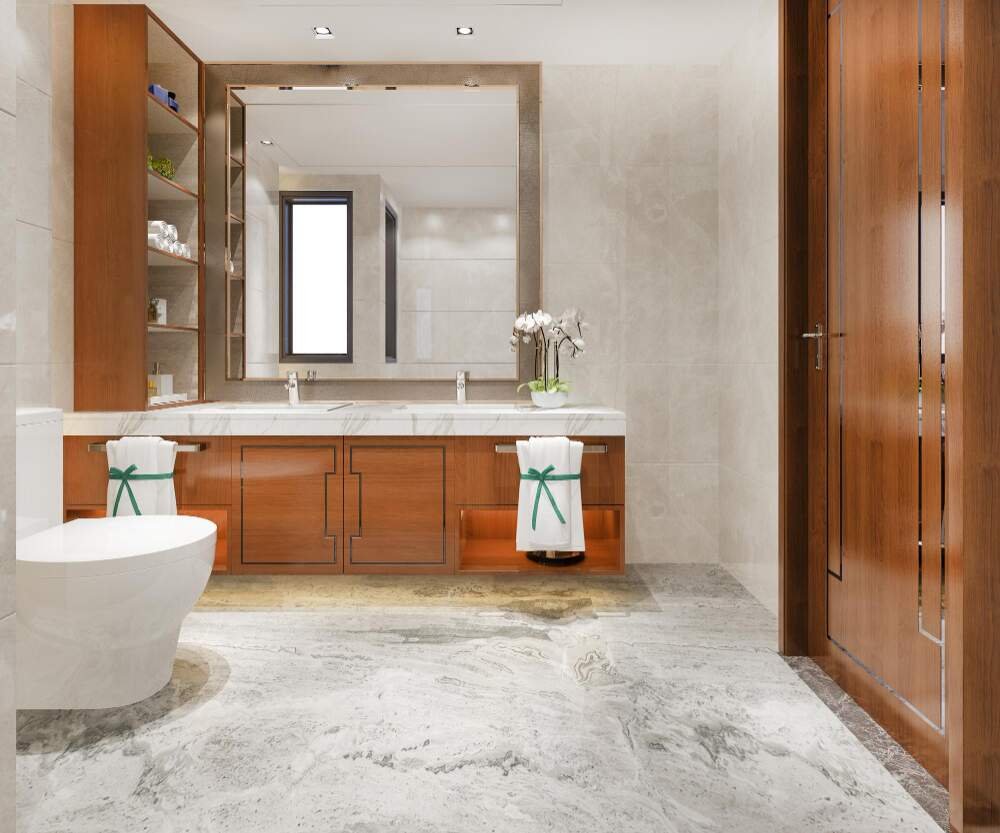
A floating vanity is one of the most effective changes you can make. Mounting the cabinet off the floor exposes the tile underneath, which tricks the eye into reading the room as larger. Many floating vanities include built-in drawers and shelves, so you’re not sacrificing storage for the visual benefit.
For powder rooms or half baths where you need less storage, a console sink is worth considering. Thin metal legs create negative space beneath the counter, and the open frame doubles as a natural spot to drape a hand towel. It gives the room an airy, furniture-like quality that a closed cabinet can’t match.
A dresser converted into a vanity adds character that no off-the-shelf unit can replicate. A vintage wood dresser with a vessel sink on top gives you drawer storage, visual warmth, and a one-of-a-kind look. Pair it with a wall-mount faucet to free up counter surface — the plumbing runs through the wall instead of taking up space on the sink deck.
If you prefer a cleaner look, consider push-open or hardware-free cabinets. Eliminating protruding handles and knobs removes a physical obstacle in tight quarters and gives the vanity a sleeker profile. The drawers spring open with a gentle press, keeping the lines uninterrupted.
3. The magic of mirrors: Creating depth and brightness
Mirrors do more than show your reflection — they’re one of the simplest tools for making a small bathroom feel larger. A large mirror that spans the length of the vanity reflects both natural and artificial light, effectively doubling the perceived depth of the room.
A mirrored medicine cabinet combines reflection with hidden storage. The mirror faces outward while shelves inside hold toiletries, medications, and daily essentials that would otherwise clutter the countertop. It’s one of the few solutions that genuinely does double duty.
Backlit mirrors take this further by integrating ambient lighting directly into the mirror itself. The soft glow around the edges eliminates the need for separate wall sconces in some layouts, saving wall space while providing even, flattering light. Many models offer multiple brightness settings for different times of day.
If you want the mirror to serve as a focal point, choose one with an ornate or oversized frame — a gold scalloped frame or a chunky wood surround turns a functional element into a statement piece. Alternatively, unusual shapes like arched, oval, or organically curved mirrors soften the hard angles of tile and cabinetry, adding visual interest without taking up any floor space.
Essential Tips on Selecting the Perfect Tub or Shower
The tub or shower is typically the largest element in a bathroom. Getting this choice right is especially important in a small space, where the wrong fixture can overwhelm the room.
1. Soaking tub vs. shower: What’s best for your space?
If you’re a bath lover, don’t assume a small bathroom means giving up the tub. A deep, compact soaking tub — shorter in length but taller in height — lets you fully submerge without hogging floor space. Japanese-style soaking tubs are specifically designed this way.

A freestanding claw-foot tub works surprisingly well in small rooms. Because you can see the floor underneath and around the tub, the room doesn’t feel as closed in as it would with a built-in surround. A copper or cast-iron claw foot also becomes an immediate focal point that adds warmth and character.
For those who prefer showers, a frameless glass enclosure keeps the visual field open. Unlike a shower curtain or a frosted glass door, clear glass lets you see the full extent of the room from wall to wall, which makes the entire space feel larger than it is.
2. Utilizing glass shower doors to open up the space
Glass shower doors are one of the most reliable ways to prevent a small bathroom from feeling compartmentalized. A frameless glass panel — even just a single fixed panel rather than a full door — creates separation without visual weight.
Inside the shower, a built-in recessed niche between the wall studs provides storage for shampoo, soap, and razors without any shelf or caddy protruding into the showering area. Line the niche with the same tile as the surrounding wall for a seamless look, or use a contrasting tile to turn it into a subtle design detail.
3. Innovative shower and tub combos for tiny spaces
When you can’t choose between a tub and a shower, combine them. A compact tub with a glass panel or a well-chosen shower curtain gives you both options without doubling the footprint.
A wet room takes this concept further by waterproofing the entire bathroom floor and combining the tub and shower into one open, continuous area. This approach works especially well in oddly shaped rooms where traditional fixtures don’t fit neatly. The result feels spa-like and eliminates the need for a separate shower enclosure.
A curbless or low-profile shower base creates a seamless transition from the bathroom floor into the shower, which visually extends the floor surface and removes a physical barrier. It’s also a practical choice for accessibility.
Lighting and Color: Making Your Small Bathroom Look Bigger
1. Picking the right paint color for a spacious feel
Light, neutral colors — whites, soft grays, warm creams, and gentle blues — reflect more light and make walls feel like they’re receding. A shade like greige (gray mixed with beige) adds warmth without closing in the room.
A growing trend is color drenching: painting the walls, ceiling, trim, and sometimes even the door in the same color. This eliminates the visual breaks between surfaces and creates a seamless, enveloping effect that actually makes the room feel larger. A soft sea salt green or a muted blush works beautifully for this approach.
That said, dark colors have their place. A deep navy blue or charcoal on the walls — especially when paired with good lighting and reflective surfaces — creates what designers call a jewel box effect: a small room that feels intentionally rich and intimate rather than cramped. The key is committing fully rather than using dark paint on just one wall in a small room.
Bolder colors like emerald green and salmon pink can work in small bathrooms precisely because the limited square footage means you’re not overwhelming a large area. A small powder room drenched in a vibrant hue feels confident and curated.
2. Strategically placing lighting for a bright and airy bathroom
Layered lighting makes the most difference in a small bathroom. Recessed ceiling lights provide even, general illumination without taking up visual space. If the bathroom has a window, a skylight can flood the room with natural light from above.
Distinguish between task lighting — focused light at the mirror for grooming — and ambient lighting — the overall glow that sets the mood. A combination of both prevents the harsh, flat look that comes from a single overhead fixture.
Backlit mirrors serve as both mirror and light source, providing soft ambient illumination without requiring separate sconces. This frees up wall space and creates an even wash of light that’s especially flattering in a bathroom.
3. Integrating light fixtures for a modern touch
Wall sconces flanking the mirror provide balanced task lighting and add a decorative element. Sleek, modern sconces with clean lines suit contemporary bathrooms, while candle-style sconces complement traditional or vintage-inspired spaces.
Pendant lights work well in bathrooms with higher ceilings. A lantern-style pendant brings character to a farmhouse or traditional bathroom, while a globe pendant adds a modern, sculptural element. Both draw the eye upward, which enhances the sense of height.
A detail many people overlook: coordinating your metal finishes across fixtures. Matching the towel bar, faucet, light fixtures, and cabinet hardware in the same metal — or intentionally mixing two complementary metals like brass and matte black — creates a cohesive, polished look. Mixing metals adds depth, but stick to two or three finishes at most to avoid visual chaos.
The Art of Wall and Floor Design in Small Bathrooms
1. Selecting tiles that add depth and visual interest
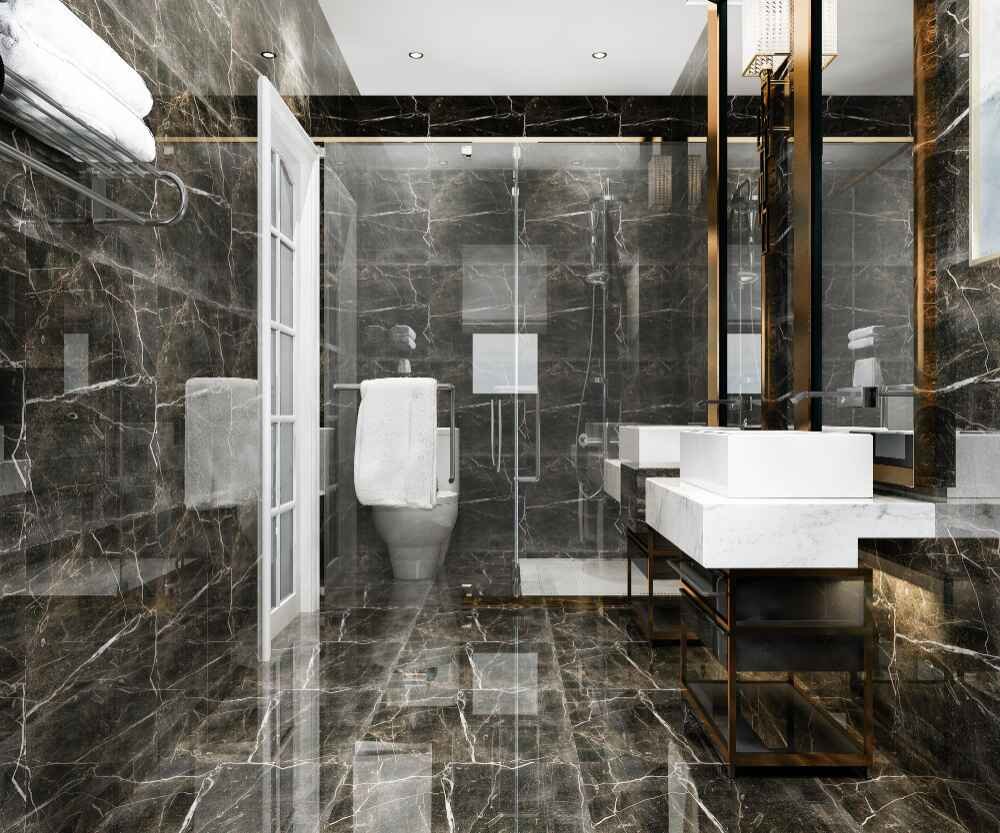
Large-format tiles minimize grout lines, which reduces visual clutter and creates a more seamless, expansive surface. They work on both floors and walls and are especially effective in showers where fewer lines mean a cleaner look.
Smaller tiles bring their own advantages. Penny round tiles and hexagonal tiles add texture and grip, making them practical choices for bathroom floors. Fish scale tiles create an organic, eye-catching pattern on a shower accent wall without overwhelming the space. Mosaic tiles work well in niches and as accent strips.
Play with layout patterns to change the feel of standard tiles. Laying subway tile in a stacked bond (tiles aligned in a grid) rather than the traditional running bond gives a cleaner, more contemporary look. A herringbone pattern adds movement and visual interest to a backsplash or shower wall. A bold graphic floor tile in black and white turns the floor into the room’s focal point.
Tile placement techniques matter as much as the tile itself. Floor-to-ceiling tile — especially in a shower — eliminates visual breaks and makes the walls feel taller. A partial tile that stops halfway up the wall creates contrast and can double as a narrow shelf for accessories. Tile drenching — using the same tile on the floor and walls — lets the eye travel continuously across surfaces, eliminating visual interruptions that make a room feel smaller. A mixed tile combination (different tiles for the floor, shower wall, and backsplash) defines separate zones while keeping the overall palette cohesive.
2. Wall treatments that add character
Tiles aren’t the only option for bathroom walls. Wainscoting — panels covering the lower portion of the wall — adds architectural interest and a two-tone effect when paired with a different paint color above. It also protects the walls from moisture splashes around the sink area.
Shiplap introduces horizontal lines that visually widen a room. Painted white, it brightens the space and adds subtle texture. Paired with a wood vanity, it creates a modern farmhouse look without feeling heavy.
For a softer, cottage-inspired feel, beadboard offers narrower vertical grooves that add dimension to plain walls. Painting the beadboard and the vanity the same color creates seamless continuity. Board and batten or decorative wall paneling painted in a dark, moody shade creates a striking contrast against lighter upper walls and brings depth to a small room.
Grasscloth wallpaper brings a natural, textured surface that paint alone can’t achieve. Its woven finish catches light differently throughout the day, adding subtle visual interest. Use it on an accent wall or across the entire room for a warm, enveloping feel.
3. Maximizing wall space with floating shelves and wall-mounted fixtures
Floating shelves keep the floor clear and create a sense of openness. Mount them above the toilet, beside the mirror, or in any unused vertical space. Use them to display a few curated items — a small plant, a candle, neatly folded towels — rather than cramming them full.
Wall-mounted fixtures — faucets, toilets, and dispensers — reduce the footprint of each element. A wall-mounted toilet, in particular, saves significant floor space and makes cleaning easier.
Over-toilet shelving is one of the most underused storage opportunities in small bathrooms. Whether it’s a simple wood and metal shelf unit or a built-in niche, the wall space above the toilet is prime real estate that often goes wasted.
4. Choosing the right floor material for a cohesive look
The floor material ties the entire bathroom together. Large-format, light-colored tiles create a clean, expansive base. Luxury vinyl plank offers the look of wood with water resistance and warmth underfoot — a practical alternative for bathrooms where real hardwood isn’t advisable.
Marble hexagonal tile adds elegance and works with nearly every design style, from traditional to contemporary. For an extra layer of comfort, radiant heated floors turn cold tile into a warm surface on winter mornings — a small luxury that makes a noticeable difference in a room where you’re often barefoot.
Furnishing a Small Bathroom: Functional and Stylish Solutions
1. Utilizing vertical space with tall cabinets, niches, and shelves
In a small bathroom, your walls can hold far more than you think. Tall, narrow cabinets and shelving units use vertical space that floor-level storage can’t reach, keeping towels, toiletries, and cleaning supplies organized without eating into the room’s footprint.
Recessed wall niches — shelves built into the wall cavity between studs — provide storage that doesn’t protrude into the room at all. They work beautifully in showers for holding bottles, beside the toilet for decorative items, or next to the vanity for daily essentials. Because they’re flush with the wall surface, they’re one of the few storage solutions that actually add space rather than consuming it.
Don’t overlook the wall space above the door. A simple shelf mounted above the doorway is an ideal spot for extra toilet paper, spare towels, or decorative baskets — items you need to have on hand but don’t use every day. Similarly, the wall space beside and above a mirror can hold small floating shelves or hooks.
2. Choosing compact, multi-use furniture for efficiency
If there’s a gap between the toilet and the vanity — even a few inches — a narrow rolling cart can slide in to hold toiletries, cleaning supplies, and toilet paper. Most models have multiple tiers and can be pulled out when needed, then tucked away again.
A tub tray or caddy turns a standard bathtub into a spa-like experience while providing a surface for a book, candle, or glass of wine. When not in use for bathing, it serves as a shelf for neatly arranged toiletries or a small plant display.
Behind the bathroom door is another overlooked storage zone. A frosted glass panel or a set of narrow shelves mounted behind the door can hold towels and toiletries completely out of sight. This hidden storage keeps the visible surfaces clean and uncluttered.
3. Accessorizing with purpose: Ladders, baskets, and trays
A slender ladder shelf leaned against the wall provides multiple tiers for baskets, towels, and decorative items without the bulk of a cabinet. It takes up minimal floor space and adds a casual, relaxed feel to the room.
Wire or woven baskets mounted on the wall act as instant open storage for towels, washcloths, or toiletries. They’re especially useful in bathrooms that lack built-in shelving, and they bring in a textural element that plain shelves don’t provide.
A sink skirt is a simple, budget-friendly way to hide the plumbing and create concealed storage underneath a pedestal or wall-mounted sink. A fabric skirt in a complementary pattern adds softness and personality to the room.
A small decorative tray on the vanity corrals everyday items — hand soap, a candle, a small plant — into one organized grouping. It prevents countertop clutter and adds a styled, intentional look to even the smallest vanity surface.
Creative Ways to Add Personality and Flair
1. Incorporating wallpaper and defining your design style
Wallpaper is one of the most effective ways to inject personality into a small bathroom. A bold, patterned wallpaper on a single statement wall creates an immediate focal point. In a powder room, where the space is brief, and the impact is high, wallpaper with large-scale florals, tropical prints, or geometric patterns can carry the entire design.
The style you choose sets the tone. Modern farmhouse bathrooms lean on shiplap, wood vanities, and warm metal accents. Midcentury modern spaces use walnut tones, vertically stacked subway tile, and clean-lined fixtures. A maximalist approach embraces layered patterns, vibrant color, and collected-over-time decor. Transitional bathrooms blend vintage and contemporary elements — an antique brass sconce beside a sleek vessel sink — for a balanced, timeless feel. Choose one direction and commit to it; a small room reads as intentional when the style is clear, and confused when it isn’t.
For an unexpected touch, consider wallpaper on the ceiling. In a small bathroom, the ceiling is highly visible and almost always neglected. A patterned or textured ceiling draws the eye up and adds a layer of surprise that makes the room memorable.
A gallery wall or a set of picture ledges with layered frames turns a blank wall into a curated display. Mix frame sizes, materials, and art styles for a collected look. Just make sure the pieces are properly framed or moisture-resistant to handle the bathroom environment.
2. Adding color, texture, and natural elements
You don’t need to commit to bold wall color to bring energy into the room. Pops of color through towels, rugs, and accessories — a vibrant hand towel, a patterned shower curtain, a bright soap dispenser — let you change the palette seasonally without repainting.
Replace a standard bath mat with a vintage rug. The unexpected texture, color, and pattern of a well-chosen rug instantly add character that a plain mat can’t provide. It works especially well against simple tile and neutral walls, acting as the room’s visual anchor.
Café curtains — short curtains covering just the lower half of a window — provide privacy while letting natural light pour in from above. They add a charming, lived-in quality and come in countless patterns and fabrics to match any style.
Plants bring life into a bathroom, literally. The humidity from showers creates an ideal environment for ferns, pothos, and air plants. A trailing plant on a high shelf or a small potted plant on the vanity adds a natural focal point and softens the hard surfaces of tile and porcelain.
3. Finding the perfect spot for art and personal touches
A small bathroom benefits from personal touches just as much as any other room. Hang a piece of art that makes you smile, display a framed family photo, or incorporate a sentimental object — these details make the space feel warm and intentional rather than purely utilitarian.
Pattern pairing — combining two or three complementary patterns in the same room — adds depth and movement without overwhelming a small space. The key is varying the scale: pair a large-scale wallpaper print with a smaller geometric floor tile and a medium-scale towel pattern. Keep the color palette unified so the patterns feel connected rather than competing.
FAQs
How to design a small bathroom?
Start with the layout — a corner sink, wall-mounted toilet, or pocket door can free up significant floor space. Choose a floating vanity or console sink to keep the floor visible. Use light paint colors, a large mirror, and layered lighting (recessed lights plus task sconces) to create a sense of openness. For storage, combine recessed wall niches, over-toilet shelving, and wall-mounted baskets to keep surfaces clear.
Is a 5×8 bathroom too small?
A 5×8 bathroom is compact but entirely workable. At 40 square feet, it can accommodate a standard bathtub or a walk-in shower, a small vanity or a corner sink, and a toilet with enough clearance for comfortable use. Focus on a streamlined layout, a floating vanity to open up the floor, glass shower doors to maintain sightlines, and vertical storage like tall cabinets or recessed niches to maximize every inch.
How to design a small bathroom with a shower?
A glass shower enclosure — ideally frameless — keeps the room feeling open by allowing light and sightlines to pass through. A built-in shower niche between the wall studs replaces the need for a hanging caddy, keeping the shower area clean and uncluttered. Consider a curbless shower base for a seamless floor transition that visually extends the room. Tile the shower floor-to-ceiling to eliminate visual breaks, and use the same floor tile inside and outside the shower for continuity.
How to make a tiny bathroom work?
Maximize vertical space with tall shelving, above-door storage, and recessed niches. Use multifunctional pieces — a mirrored medicine cabinet, a console sink that doubles as a towel bar, a narrow rolling cart that fits between fixtures. Keep the color palette cohesive and light, or commit to a dark, moody scheme with strong lighting. A pocket door eliminates wasted swing space. Most importantly, edit ruthlessly: in a tiny bathroom, every item should earn its place.
